Skip main navigation
Closed
  • Listed by: RE/MAX Alliance • Tami & Zak A Dittamore • 618-531-4652
    Bought with: RE/MAX Alliance
    $419,900

    5 Tether Ct, Hamel, IL 62046

    4beds
    2,180sqft
    Single Family Residence
    Built in 2026
    0.26 Acres Lot
    $421,600 Zestimate®
    $193/sqft
    $2,769 Estimated rent

    Home value

    $421,600

    $392,000 - $455,000

    $2,769/mo

    Zestimate® history
    Loading
    Loading...

    Owner options

    List your home for rent

    $2,769/mo

    Rent Zestimate®

    Find your next renter with Zillow Rental Manager. Plus, with online applications, you can quickly screen prospective tenants – for free.

    Learn more

    $2,769/mo

    Rent Zestimate®

    Refinance and save

    $3,250/mo

    Est. payment

    Refinancing to a lower rate could help reduce your monthly payments and save thousands over the life of the loan.

    See today's rates

    $3,250/mo

    Est. payment

    Explore your selling options

    Work with a Zillow partner agent

    Leverage their expertise and Zillow's premium Showcase listings to get your home seen by more buyers.

    Get started

    List with your own agent

    Get your home in front of millions of buyers by listing it on Zillow.

    Learn how to do it

    Sell it yourself

    Take full control of how buyers see your home on Zillow by listing For Sale by Owner (FSBO).

    List your home

    What's special

    Corner fireplaceModern fixturesEn-suite bathPrivate primary suiteLarge center islandNicely landscapedGreat curb appeal

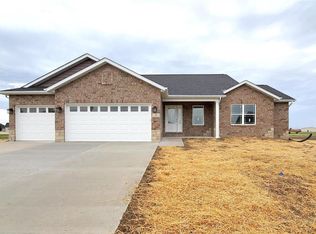
    New Construction in Saddlewood Meadows! 4 bedroom - 3 bath Craftsman ranch on quiet cul de sac. This home boasts an open concept floor plan. Enter to spacious living room featuring corner fireplace and vaulted ceilings. Move right into the amazing kitchen and dining room with tons of natural light. Kitchen offers an abundance of white shaker-style cabinets, plenty of granite countertops, large center island, pantry and stainless steel appliances. The private primary suite includes a walk-in closet and en-suite bath. Two additional bedrooms are generously sized, sharing a full bath with modern fixtures. Laundry room and built in drop zone off garage entry complete the main level. Lower level offers even more square footage. Large family room is the perfect place for every day living or gathering with friends and family. 4th bedroom with egress window and 3rd full bath. Unfinished area offers great storage options. Huge backyard and nice patio. 2 car attached garage. Nicely landscaped and great curb appeal. Just move in and call it HOME! Buyers to verify all MLS data, including but not limited to, square footage, measurements, taxes, exemptions, lot size, etc.

    Zillow last checked:

    Listing updated:

    Listed by:

    Tami & Zak A Dittamore 618-531-4652,

    RE/MAX Alliance

    Bought with:

    Betsy Butler, 475122514

    RE/MAX Alliance

    Source: MARIS,MLS#: 26037704MLS LogoOriginating MLS: Southwestern Illinois Board of REALTORS

    Facts & features

    Interior

    Bedrooms & bathrooms
    • Bedrooms: 4
    • Bathrooms: 3
    • Full bathrooms: 3
    • Main level bathrooms: 2
    • Main level bedrooms: 3
    Primary bedroom
    • Features: Floor Covering: Carpeting
    • Level: Main
    • Area: 252
    • Dimensions: 18x14
    Bedroom 2
    • Features: Floor Covering: Carpeting
    • Level: Main
    • Area: 140
    • Dimensions: 14x10
    Bedroom 3
    • Features: Floor Covering: Carpeting
    • Level: Main
    • Area: 130
    • Dimensions: 13x10
    Bedroom 4
    • Features: Floor Covering: Carpeting
    • Level: Lower
    • Area: 195
    • Dimensions: 15x13
    Primary bathroom
    • Features: Floor Covering: Luxury Vinyl Tile
    • Level: Main
    • Area: 66
    • Dimensions: 11x6
    Bathroom 2
    • Features: Floor Covering: Luxury Vinyl Tile
    • Level: Main
    • Area: 48
    • Dimensions: 8x6
    Bathroom 3
    • Features: Floor Covering: Luxury Vinyl Tile
    • Level: Lower
    • Area: 54
    • Dimensions: 9x6
    Dining room
    • Features: Floor Covering: Wood Engineered
    • Level: Main
    • Area: 90
    • Dimensions: 10x9
    Family room
    • Features: Floor Covering: Carpeting
    • Level: Lower
    • Area: 837
    • Dimensions: 31x27
    Kitchen
    • Features: Floor Covering: Wood Engineered
    • Level: Main
    • Area: 120
    • Dimensions: 12x10
    Laundry
    • Features: Floor Covering: Luxury Vinyl Tile
    • Level: Main
    • Area: 30
    • Dimensions: 6x5
    Living room
    • Features: Floor Covering: Wood Engineered
    • Level: Main
    • Area: 238
    • Dimensions: 17x14
    Heating
    • Forced Air
    Cooling
    • Central Air
    Appliances
    • Included: Dishwasher, Disposal, Range, Refrigerator
    • Laundry: Main Level
    Features
    • Basement: Partially Finished,Full
    • Number of fireplaces: 1
    • Fireplace features: Living Room
    Interior area
    • Total structure area: 2,180
    • Total interior livable area: 2,180 sqft
    • Finished area above ground: 1,505
    • Finished area below ground: 675

    Property

    Parking
    • Total spaces: 2
    • Parking features: Garage - Attached
    • Attached garage spaces: 2
    Features
    • Levels: One
    • Patio & porch: Patio
    Lot
    • Size: 0.26 Acres
    • Dimensions: 94.13 x 119.90 IRREGULAR
    • Features: Cul-De-Sac, Irregular Lot, Level
    Details
    • Parcel number: 112101115401031
    • Special conditions: Standard

    Construction

    Type & style
    • Home type: SingleFamily
    • Architectural style: Ranch
    • Property subtype: Single Family Residence
    Materials
    • Brick Veneer, Vinyl Siding
    • Foundation: Concrete Perimeter
    • Roof: Architectural Shingle
    Condition
    • New construction: Yes
    • Year built: 2026

    Utilities & green energy

    • Electric: Other
    • Sewer: Public Sewer
    • Water: Public
    • Utilities for property: Electricity Connected, Natural Gas Connected, Sewer Connected, Water Connected

    Community & HOA

    Community
    • Subdivision: Saddlewood Meadows 1st Add
    HOA
    • Has HOA: Yes
    • Amenities included: Association Management
    • Services included: Other
    • HOA fee: $100 annually
    • HOA name: Saddlewood Meadows
    Location
    • Region: Hamel

    Financial & listing details

    • Price per square foot: $193/sqft
    • Tax assessed value: $1,260
    • Annual tax amount: $29
    • Date on market: 6/16/2026
    • Cumulative days on market: 66 days
    • Listing terms: Cash,Conventional,FHA,VA Loan
    • Exclusions: Mineral Rights
    • Electric utility on property: Yes

    Price history

    DateEventPrice
    8/21/2026Sold$419,900$193/sqft
    Source: MARIS #26037704 Report a problem
    6/30/2026Contingent$419,900$193/sqft
    Source: MARIS #26037704 Report a problem
    6/16/2026Price change$419,900+1%$193/sqft
    Source: MARIS #26037704 Report a problem
    5/27/2026Listed for sale$415,900+916.9%$191/sqft
    Source: Owner Report a problem
    12/19/2025Listing removed$40,900$19/sqft
    Source: MARIS #4417166 Report a problem
    11/2/2022Listed for sale$40,900$19/sqft
    Source: MARIS #4417166 Report a problem
    7/13/2020Listing removed$40,900$19/sqft
    Source: RE/MAX Alliance #4417166 Report a problem
    4/2/2020Listed for sale$40,900$19/sqft
    Source: RE/MAX Alliance #4417166 Report a problem

    Public tax history

    YearProperty taxesTax assessment
    2024$29 +7.2%$420 +10.5%
    2023$27 $380 +8.6%
    2022-- $350 +6.1%
    2021$24 +2.3%$330 +3.1%
    2020$24 +2.1%$320 +3.2%
    2019$23 $310 +6.9%
    2018-- $290
    2017$22 +16.8%$290 +7.4%
    2016$19 $270 +8%
    2015$19 $250
    2014$19 $250
    2013$19 $250
    Find assessor info on the county website

    Neighborhood: 62046

    Nearby schools

    GreatSchools rating
    Schools provided by the listing agent
    • Elementary: Edwardsville Dist 7
    • Middle: Edwardsville Dist 7
    • High: Edwardsville

    Source: MARIS. This data may not be complete. We recommend contacting the local school district to confirm school assignments for this home.

    Get a cash offer in 3 minutes
    Find out how much your home could sell for in as little as 3 minutes with a no-obligation cash offer.
    Estimated market value
    $421,600
    Get a cash offer in 3 minutes
    Find out how much your home could sell for in as little as 3 minutes with a no-obligation cash offer.
    Estimated market value
    $421,600