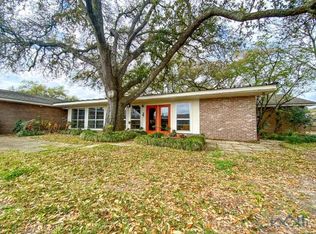
Located in the highly desired Mulberry School District, this spacious property offers flexibility, key updates, and room to make it your own. Priced at $225,000 to reflect condition, this is a strong value opportunity in a high demand area. The main home features 3 bedrooms and 2.1 baths with generous living space. The oversized primary suite includes three closets and a renovated bath with dual vanities, soaking tub with built in storage above, separate water closet, and an ADA style shower with waterfall head, body sprays, hand rails, and bench seating. The updated kitchen includes a five burner gas stove, stainless appliances, pot and pan drawers, overhead microwave with vent, and a dedicated coffee counter with storage on each side. There is space for two refrigerators. The laundry room connects to a large walk in pantry with custom shelving. Tile flooring runs throughout, no carpet. Updated windows allow natural light to fill the home. The den features cathedral beamed ceilings, recessed lighting, fireplace, and wet bar. A formal dining room and bonus room with exterior access offer flexible use. French doors open to the backyard entertaining area with covered counter space, outdoor sink, mini fridge, and access to the accessory dwelling unit. The ADU has its own meter and separate billing, offering living space, kitchen area, bedroom, bath, and dryer hookup. Flooring will need replacement. Exterior drainage includes surface yard drains and graded concrete to direct water away. Roof is nearing end of life and some trim needs repair. Jacuzzi and former pond area present, condition unknown. Some photos digitally enhanced.
Sold
Zillow last checked:
Listing updated:
Bought with:
Michelle Parsons, 18238
KELLER WILLIAMS REALTY BAYOU P
Source: ROAM MLS,MLS#: 2026002586
Price history
| Date | Event | Price |
|---|---|---|
| 8/18/2026 | Listing removed | $325,000$127/sqft |
Source:  ROAM MLS #2026010797 Report a problem ROAM MLS #2026010797 Report a problem | ||
| 8/16/2026 | Listing removed | $2,000$1/sqft |
Source: ROAM MLS #2026014755 Report a problem | ||
| 8/11/2026 | Listed for rent | $2,000-28.6%$1/sqft |
Source: ROAM MLS #2026014755 Report a problem | ||
| 6/12/2026 | Listed for sale | $325,000+44.4%$127/sqft |
Source: ROAM MLS #2026010797 Report a problem | ||
| 6/12/2026 | Listing removed | $2,800$1/sqft |
Source: ROAM MLS #2026009636 Report a problem | ||
| 5/26/2026 | Listed for rent | $2,800$1/sqft |
Source: ROAM MLS #2026009636 Report a problem | ||
| 4/1/2026 | Sold | -- |
Source: ROAM MLS #2026002586 Report a problem | ||
| 3/6/2026 | Pending sale | $225,000$88/sqft |
Source: ROAM MLS #2026002586 Report a problem | ||
| 2/12/2026 | Listed for sale | $225,000$88/sqft |
Source: ROAM MLS #2026002586 Report a problem | ||