Skip main navigation
Closed
  • $1,200,000

    5 Thames Way, Saratoga Springs, NY 12866

    4beds
    3,063sqft
    Single Family Residence, Residential
    Built in 1998
    0.45 Acres Lot
    $1,264,000 Zestimate®
    $392/sqft
    $4,325 Estimated rent

    Home value

    $1,264,000

    $1.16M - $1.38M

    $4,325/mo

    Zestimate® history
    Loading
    Loading...

    Owner options

    List your home for rent

    $4,325/mo

    Rent Zestimate®

    Find your next renter with Zillow Rental Manager. Plus, with online applications, you can quickly screen prospective tenants – for free.

    Learn more

    $4,325/mo

    Rent Zestimate®

    Refinance and save

    $8,276/mo

    Est. payment

    Refinancing to a lower rate could help reduce your monthly payments and save thousands over the life of the loan.

    See today's rates

    $8,276/mo

    Est. payment

    Explore your selling options

    Work with a Zillow partner agent

    Leverage their expertise and Zillow's premium Showcase listings to get your home seen by more buyers.

    Get started

    List with your own agent

    Get your home in front of millions of buyers by listing it on Zillow.

    Learn how to do it

    Sell it yourself

    Take full control of how buyers see your home on Zillow by listing For Sale by Owner (FSBO).

    List your home

    What's special

    Two fireplacesManicured yardTrex deckDesigner finishesQuiet cul-de-sacHardwood floorsTray ceilings
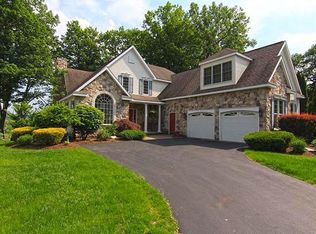
    Extraordinary custom home at the end of a quiet cul-de-sac in Saratoga's Regatta View. Enjoy serene Saratoga Lake views from this 4BD/3.5BA home featuring hardwood floors, tray ceilings, and two fireplaces. The renovated chef's kitchen boasts Quartz countertops, a Miele dishwasher, and designer finishes. Relax or entertain on the Trex deck with jacuzzi, firepit, and manicured yard. Includes Culligan water system, newer roof, 2-car attached garage, and detached garage ideal for boat storage. Private beach, boat slip, and kayak storage included—luxury lake living at its best.

    Zillow last checked:

    Listing updated:

    Listed by:

    Wayne Hartard 631-708-5249,

    eXp Realty,

    Dominique Wasilewski 914-268-5430,

    eXp Realty

    Bought with:

    Wioleta Kotulak, 10401297760

    eXp Realty

    Shannon McCarthy, 10301219297

    eXp Realty

    Source: Global MLS,MLS#: 202515629MLS Logo

    Facts & features

    Interior

    Bedrooms & bathrooms
    • Bedrooms: 4
    • Bathrooms: 4
    • Full bathrooms: 3
    • 1/2 bathrooms: 1
    Primary bedroom
    • Level: Second
    Bedroom
    • Level: Second
    Bedroom
    • Level: Second
    Bedroom
    • Level: Second
    Basement
    • Level: Basement
    Den
    • Level: Basement
    Dining room
    • Level: First
    Entry
    • Level: First
    Family room
    • Level: First
    Game room
    • Level: Basement
    Kitchen
    • Level: First
    Living room
    • Level: First
    Office
    • Level: First
    Heating
    • Forced Air
    Cooling
    • Central Air
    Appliances
    • Included: Dishwasher, Disposal, Dryer, Gas Oven, Gas Water Heater, Humidifier, Microwave, Oven, Range, Range Hood, Refrigerator, Washer, Wine Cooler
    • Laundry: Laundry Room, Upper Level
    Features
    • Walk-In Closet(s), Built-in Features, Cathedral Ceiling(s), Crown Molding, Eat-in Kitchen
    • Basement: Full,Heated,Interior Entry
    • Number of fireplaces: 1
    • Fireplace features: Family Room, Living Room
    Interior area
    • Total structure area: 3,063
    • Total interior livable area: 3,063 sqft
    • Finished area above ground: 3,063
    • Finished area below ground: 0

    Property

    Parking
    • Total spaces: 10
    • Parking features: Storage, Paved, Attached, Detached, Driveway, Garage Door Opener
    • Garage spaces: 3
    • Has uncovered spaces: Yes
    Features
    • Entry location: First
    • Patio & porch: Deck, Front Porch
    • Exterior features: Lighting
    • Fencing: Back Yard,Fenced,Gate
    • Has view: Yes
    • View description: Mountain(s), Lake
    • Has water view: Yes
    • Water view: Lake
    • Waterfront features: Lake/River Across Rd
    • Body of water: Saratoga Lake
    Lot
    • Size: 0.45 Acres
    • Features: Views, Cleared, Cul-De-Sac, Landscaped
    Details
    • Additional structures: RV/Boat Storage, Second Garage, Garage(s)
    • Parcel number: 411589 180.62210
    • Special conditions: Standard

    Construction

    Type & style
    • Home type: SingleFamily
    • Architectural style: Colonial,Custom
    • Property subtype: Single Family Residence, Residential
    Materials
    • Vinyl Siding
    • Roof: Shingle
    Condition
    • New construction: No
    • Year built: 1998

    Utilities & green energy

    • Sewer: Public Sewer
    • Water: Public

    Community & HOA

    Community
    • Security: Security System
    HOA
    • Has HOA: Yes
    • Amenities included: Beach Access, Boat Dock, Lake Access
    • Services included: Maintenance Grounds, Snow Removal
    • HOA fee: $500 annually
    Location
    • Region: Saratoga Springs

    Financial & listing details

    • Price per square foot: $392/sqft
    • Tax assessed value: $989,383
    • Annual tax amount: $11,876
    • Date on market: 4/24/2025

    Price history

    DateEventPrice
    7/10/2025Sold$1,200,000-5.9%$392/sqft
    Source: Global MLS #202515629 Report a problem
    6/4/2025Pending sale$1,274,999$416/sqft
    Source: Global MLS #202515629 Report a problem
    5/8/2025Price change$1,274,999-1.9%$416/sqft
    Source: NY State MLS #11476980 Report a problem
    4/24/2025Listed for sale$1,299,9990%$424/sqft
    Source: OneKey® MLS as distributed by MLS GRID #849704 Report a problem
    3/16/2025Listing removed$1,300,000$424/sqft
    Source: Global MLS #202511477 Report a problem
    2/1/2025Listed for sale$1,300,000+73.3%$424/sqft
    Source: Global MLS #202511477 Report a problem
    6/19/2017Sold$750,000-6.1%$245/sqft
    Source: Public Record Report a problem
    5/3/2017Pending sale$799,000$261/sqft
    Source: Julie & Co Realty, LLC #201701005 Report a problem
    3/20/2017Price change$799,000-3.6%$261/sqft
    Source: Julie & Co Realty, LLC #201701005 Report a problem
    1/19/2017Listed for sale$829,000+13.6%$271/sqft
    Source: Julie & Co Realty, LLC #201701005 Report a problem
    9/8/2006Sold$729,900+189.8%$238/sqft
    Source: Public Record Report a problem
    6/4/1998Sold$251,858$82/sqft
    Source: Public Record Report a problem

    Public tax history

    YearProperty taxesTax assessment
    2025-- $400,700 +2%
    2024-- $392,700
    2023-- $392,700
    2022-- $392,700
    2021-- $392,700
    2020-- $392,700
    2019-- $392,700
    2018-- $392,700
    2017$10,044 +180.9%$392,700
    2016$3,576 +0.8%$392,700
    2015$3,548 -58.6%$392,700
    2014$8,562 $392,700
    2013-- $392,700
    2012-- $392,700
    2011-- $392,700
    2010-- $392,700
    2009-- $392,700
    2008-- $392,700
    2007-- $392,700 +1.3%
    2006-- $387,700
    2005-- $387,700 +8%
    2004-- $359,000 +43%
    2003-- $251,000
    2002-- $251,000
    2001-- $251,000
    2000-- $251,000
    Find assessor info on the county website

    Neighborhood: 12866

    Nearby schools

    GreatSchools rating
    Schools provided by the listing agent
    • Elementary: Caroline Street
    • High: Saratoga Springs

    Source: Global MLS. This data may not be complete. We recommend contacting the local school district to confirm school assignments for this home.

    Sell for more on Zillow
    Get a Zillow Showcase℠ listing at no additional cost and you could sell for .
    $1,264,000
    2% more
    +$25,280
    With Zillow Showcase(estimated)
    $1,289,280