**OFFER DEADLINE SAT 9/16 @6PM - Sunday OH Cancelled**Welcome to this inviting condo nestled in the picturesque Thayer Pond condo complex! Upon entering, you will be greeted by a spacious living room w/ glass sliders leading out to your own private patio, the perfect place to relax with a book or host gatherings. The heart of this condo is the bright, eat in kitchen, featuring gleaming S/S appliances & ample white cabinets that provide plenty of storage space! A full bath & 2 generously sized bedrooms, both boasting ample closet space, complete the package! Recent updates have been made to enhance your living experience, including newer flooring, dishwasher, stove, hot water tank, fridge, & slider. Additionally, the furnace & A/C have been updated, ensuring your comfort year-round. This condo has everything you are looking for without the worry of exterior maintenance and as part of the Thayer Pond condo complex, you'll have access to a fabulous in-ground pool to soak up the sun.
Sold for $250,000
$250,000
5 Thayer Pond Dr #3, Oxford, MA 01540
2beds
1,050sqft
Condominium, Townhouse
Built in 1983
-- sqft lot
$278,800 Zestimate®
$238/sqft
$2,011 Estimated rent
Home value
$278,800
$265,000 - $293,000
$2,011/mo
Zestimate® history
Owner options
List your home for rent
$2,011/mo
Rent Zestimate®
Find your next renter with Zillow Rental Manager. Plus, with online applications, you can quickly screen prospective tenants – for free.
$2,011/mo
Rent Zestimate®
Refinance and save
$1,576/mo
Est. payment
Refinancing to a lower rate could help reduce your monthly payments and save thousands over the life of the loan.
$1,576/mo
Est. payment
Explore your selling options
Work with a Zillow partner agent
Leverage their expertise and Zillow's premium Showcase listings to get your home seen by more buyers.
Get startedList with your own agent
Get your home in front of millions of buyers by listing it on Zillow.
Learn how to do itSell it yourself
Take full control of how buyers see your home on Zillow by listing For Sale by Owner (FSBO).
List your homeWhat's special
Ample white cabinetsGlass slidersAmple closet spacePlenty of storage spaceNewer flooringHot water tankPrivate patio
Zillow last checked:
Listing updated:
Listed by:
Nancy Kielinen 508-612-7722,
Lamacchia Realty, Inc. 508-425-7372
Bought with:
Amy Bisson
Lamacchia Realty, Inc.
Source: MLS PIN,MLS#: 73159039
Facts & features
Interior
Bedrooms & bathrooms
- Bedrooms: 2
- Bathrooms: 1
- Full bathrooms: 1
Primary bedroom
- Features: Walk-In Closet(s), Flooring - Laminate, Cable Hookup
- Level: First
- Area: 204
- Dimensions: 12 x 17
Bedroom 2
- Features: Closet, Flooring - Laminate, Cable Hookup
- Level: First
- Area: 156
- Dimensions: 12 x 13
Primary bathroom
- Features: No
Bathroom 1
- Features: Bathroom - Full, Bathroom - With Tub & Shower, Flooring - Laminate, Countertops - Stone/Granite/Solid
- Level: First
- Area: 32
- Dimensions: 8 x 4
Kitchen
- Features: Flooring - Laminate, Dining Area, Stainless Steel Appliances
- Level: First
- Area: 162
- Dimensions: 9 x 18
Living room
- Features: Flooring - Laminate, Cable Hookup, Exterior Access, Slider
- Level: First
- Area: 320
- Dimensions: 16 x 20
Heating
- Forced Air, Electric
Cooling
- Central Air
Appliances
- Included: Range, Dishwasher, Microwave, Refrigerator
- Laundry: Common Area, In Building
Features
- Flooring: Tile, Laminate
- Doors: Insulated Doors
- Windows: Insulated Windows
- Basement: None
- Has fireplace: No
- Common walls with other units/homes: 2+ Common Walls
Interior area
- Total structure area: 1,050
- Total interior livable area: 1,050 sqft
Property
Parking
- Total spaces: 1
- Parking features: Off Street, Assigned, Guest, Paved
- Uncovered spaces: 1
Features
- Patio & porch: Patio
- Exterior features: Patio
- Pool features: Association, In Ground
Details
- Parcel number: M:06A B:B10 U:00053,4241777
- Zoning: R4
- Other equipment: Intercom
Construction
Type & style
- Home type: Townhouse
- Property subtype: Condominium, Townhouse
Materials
- Frame
- Roof: Shingle
Condition
- Year built: 1983
Utilities & green energy
- Electric: Circuit Breakers
- Sewer: Public Sewer
- Water: Public
- Utilities for property: for Electric Range, for Electric Oven
Green energy
- Energy efficient items: Thermostat
Community & HOA
Community
- Features: Shopping
HOA
- Amenities included: Pool, Laundry, Trail(s), Storage
- Services included: Insurance, Maintenance Structure, Road Maintenance, Maintenance Grounds, Snow Removal, Trash
- HOA fee: $265 monthly
Location
- Region: Oxford
Financial & listing details
- Price per square foot: $238/sqft
- Tax assessed value: $176,500
- Annual tax amount: $2,407
- Date on market: 1/8/2026
- Exclusions: Flat Screen Tv
Price history
| Date | Event | Price |
|---|---|---|
| 10/16/2023 | Sold | $250,000+14.2%$238/sqft |
Source: MLS PIN #73159039 Report a problem | ||
| 9/17/2023 | Contingent | $219,000$209/sqft |
Source: MLS PIN #73159039 Report a problem | ||
| 9/13/2023 | Listed for sale | $219,000+93.8%$209/sqft |
Source: MLS PIN #73159039 Report a problem | ||
| 6/24/2016 | Sold | $113,000-5%$108/sqft |
Source: Public Record Report a problem | ||
| 4/17/2016 | Pending sale | $119,000$113/sqft |
Source: Coldwell Banker Residential Brokerage - Worcester #71982757 Report a problem | ||
| 4/4/2016 | Listed for sale | $119,000+38.4%$113/sqft |
Source: Coldwell Banker Residential Brokerage - Worcester - Park Ave. #71982757 Report a problem | ||
| 1/17/2012 | Sold | $86,000$82/sqft |
Source: Public Record Report a problem | ||
Public tax history
| Year | Property taxes | Tax assessment |
|---|---|---|
| 2025 | $3,176 +9.5% | $250,700 +16.6% |
| 2024 | $2,900 +20.5% | $215,100 +21.9% |
| 2023 | $2,407 +9.5% | $176,500 +29.8% |
| 2022 | $2,198 -2.2% | $136,000 |
| 2021 | $2,248 +13.1% | $136,000 +14% |
| 2020 | $1,988 +3.9% | $119,300 +6.1% |
| 2019 | $1,914 +8.3% | $112,400 +9.9% |
| 2018 | $1,767 +5.9% | $102,300 +3.3% |
| 2017 | $1,668 +6.9% | $99,000 +7.4% |
| 2016 | $1,561 +7.2% | $92,200 |
| 2015 | $1,456 +10.6% | $92,200 +5% |
| 2014 | $1,317 +40.1% | $87,800 +35% |
| 2013 | $940 -38.4% | $65,030 -40.8% |
| 2012 | $1,525 -1.7% | $109,800 -7.4% |
| 2011 | $1,551 +32.1% | $118,600 +24.3% |
| 2010 | $1,174 -25.9% | $95,410 -35.2% |
| 2009 | $1,585 +3.6% | $147,300 |
| 2008 | $1,530 +5.4% | $147,300 +7.6% |
| 2007 | $1,451 | $136,900 |
Find assessor info on the county website
Neighborhood: 01540
Nearby homes
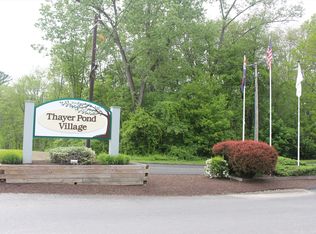
- $231,0001 bd1 ba816 sqft5 Thayer Pond Dr #8, Oxford, MA 01540Sold
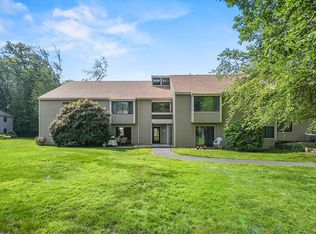
- $275,0002 bd1 ba1k sqft7 Thayer Pond Dr #11, Oxford, MA 01540Sold
- $206,0001 bd1 ba816 sqft9 Thayer Pond Dr #4, Oxford, MA 01540Sold
- $269,8882 bd1 ba1k sqft3 Thayer Pond Dr #17, Oxford, MA 01540For Sale

- $315,0002 bd1 ba1k sqft3 Thayer Pond Dr UNIT 11, North Oxford, MA 01537Sold
- $269,6002 bd1 ba1k sqft9 Thayer Pond Dr #7, Oxford, MA 01540Off Market
- $249,2001 bd1 ba816 sqft3 Thayer Pond Dr #10, Oxford, MA 01540Sold
- $260,0002 bd1 ba1k sqft1 Thayer Pond Dr #5, Oxford, MA 01540Sold
Nearby schools
GreatSchools rating
- 4/10Clara Barton Elementary SchoolGrades: 3-5Distance: 1.6 mi
- 4/10Oxford Middle SchoolGrades: 6-8Distance: 2.4 mi
- 4/10Oxford High SchoolGrades: PK,9-12Distance: 2.3 mi
Schools provided by the listing agent
- Elementary: Oxford
- Middle: Oxford
- High: Oxford
Source: MLS PIN. This data may not be complete. We recommend contacting the local school district to confirm school assignments for this home.
Get a cash offer in 3 minutes
Find out how much your home could sell for in as little as 3 minutes with a no-obligation cash offer.
Estimated market value
$278,800
Get a cash offer in 3 minutes
Find out how much your home could sell for in as little as 3 minutes with a no-obligation cash offer.
Estimated market value
$278,800
- Massachusetts
- Worcester County
- Oxford
- 01540
- 5 Thayer Pond Dr Unit 3
Nearby cities
Nearby zip codes
Other Oxford Topics
