Skip main navigation
Closed
  • Listed by: Berkshire Hathaway HomeServices Select Properties • Tim S Melton • Contact: 314-920-7789
    Bought with: EXP Realty, LLC
    Price Unknown

    5 The Crossings Ct, O'Fallon, MO 63366

    4beds
    3,287sqft
    Single Family Residence
    Built in 2002
    0.27 Acres Lot
    $489,400 Zestimate®
    $--/sqft
    $2,938 Estimated rent

    Home value

    $489,400

    $455,000 - $524,000

    $2,938/mo

    Zestimate® history
    Loading
    Loading...

    Owner options

    List your home for rent

    $2,938/mo

    Rent Zestimate®

    Find your next renter with Zillow Rental Manager. Plus, with online applications, you can quickly screen prospective tenants – for free.

    Learn more

    $2,938/mo

    Rent Zestimate®

    Refinance and save

    $130/mo

    Est. payment

    Refinancing to a lower rate could help reduce your monthly payments and save thousands over the life of the loan.

    See today's rates

    $130/mo

    Est. payment

    Explore your selling options

    Work with a Zillow partner agent

    Leverage their expertise and Zillow's premium Showcase listings to get your home seen by more buyers.

    Get started

    List with your own agent

    Get your home in front of millions of buyers by listing it on Zillow.

    Learn how to do it

    Sell it yourself

    Take full control of how buyers see your home on Zillow by listing For Sale by Owner (FSBO).

    List your home

    What's special

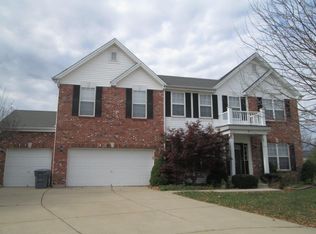
    Stunning 2-story home with a classic brick front and 3-car garage, featuring an extended 3rd bay at 32'—perfect for oversized vehicles or extra storage. The exterior also features new siding, facia, gutters, and an upgraded 40-year Architectural shingle roof! Inside, enjoy beautiful Acacia hardwood floors throughout the main level, recessed lighting, and an updated kitchen with modern backsplash and countertops. A private office and formal dining room add versatility and elegance. Upstairs boasts a spacious rec area, 3 guest bedrooms with walk-in closets, and a huge Primary Suite with a custom walk-in closet and updated en-suite featuring a walk-in shower and soaking tub. The walk-out basement with full bath is ready for your finishing touch! Make your appointment today!

    Zillow last checked:

    Listing updated:

    Listed by:

    Tim S Melton 314-920-7789,

    Berkshire Hathaway HomeServices Select Properties

    Bought with:

    Sue Peters, 2017012359

    EXP Realty, LLC

    Source: MARIS,MLS#: 25033818MLS LogoOriginating MLS: St. Charles County Association of REALTORS

    Facts & features

    Interior

    Bedrooms & bathrooms
    • Bedrooms: 4
    • Bathrooms: 4
    • Full bathrooms: 3
    • 1/2 bathrooms: 1
    • Main level bathrooms: 1
    Primary bedroom
    • Features: Floor Covering: Carpeting
    • Level: Second
    Bedroom 2
    • Features: Floor Covering: Laminate
    • Level: Second
    Bathroom
    • Level: Main
    Bathroom
    • Features: Floor Covering: Luxury Vinyl Plank
    • Level: Basement
    Bathroom 3
    • Features: Floor Covering: Carpeting
    • Level: Second
    Other
    • Features: Floor Covering: Carpeting
    • Level: Second
    Dining room
    • Features: Floor Covering: Wood
    • Level: Main
    Living room
    • Features: Floor Covering: Wood
    • Level: Main
    Office
    • Features: Floor Covering: Wood
    • Level: Main
    Heating
    • Forced Air, Natural Gas, Zoned
    Cooling
    • Ceiling Fan(s), Central Air, Zoned
    Appliances
    • Included: Stainless Steel Appliance(s), Dishwasher, Microwave, Free-Standing Gas Oven, Refrigerator, Water Heater
    Features
    • Ceiling Fan(s), Recessed Lighting, Shower, Soaking Tub, Stone Counters, Walk-In Closet(s), Workshop/Hobby Area
    • Basement: Concrete,Storage Space,Unfinished,Walk-Out Access
    • Number of fireplaces: 1
    • Fireplace features: Gas, Living Room
    Interior area
    • Total structure area: 3,287
    • Total interior livable area: 3,287 sqft
    • Finished area above ground: 3,247
    • Finished area below ground: 40

    Property

    Parking
    • Total spaces: 3
    • Parking features: Garage - Attached
    • Attached garage spaces: 3
    Features
    • Levels: Two
    Lot
    • Size: 0.27 Acres
    • Features: Cul-De-Sac, Level
    Details
    • Parcel number: 201048913000260.0000000
    • Special conditions: Standard

    Construction

    Type & style
    • Home type: SingleFamily
    • Architectural style: Traditional
    • Property subtype: Single Family Residence
    Materials
    • Brick, Vinyl Siding
    • Roof: Architectural Shingle
    Condition
    • New construction: No
    • Year built: 2002

    Community & HOA

    Community
    • Subdivision: Crossings Village C #3
    HOA
    • Has HOA: Yes
    • Amenities included: Association Management, Common Ground
    • Services included: Maintenance Grounds
    • HOA fee: $130 annually
    • HOA name: The Crossings Homeowners Association
    Location
    • Region: Ofallon

    Financial & listing details

    • Tax assessed value: $421,177
    • Annual tax amount: $4,833
    • Date on market: 5/22/2025
    • Cumulative days on market: 10 days
    • Listing terms: Cash,Conventional,FHA,VA Loan

    Price history

    DateEventPrice
    7/18/2025Sold--
    Source: MARIS #25033818 Report a problem
    5/27/2025Pending sale$475,000$145/sqft
    Source: Berkshire Hathaway HomeServices Select Properties #25033818 Report a problem
    5/27/2025Contingent$475,000$145/sqft
    Source: MARIS #25033818 Report a problem
    5/22/2025Listed for sale$475,000+46.7%$145/sqft
    Source: MARIS #25033818 Report a problem
    3/14/2019Sold--
    Source: Agent Provided Report a problem
    2/14/2019Pending sale$323,900$99/sqft
    Source: Keller Williams Realty St. Louis #18090116 Report a problem
    12/4/2018Listed for sale$323,900$99/sqft
    Source: Realty and Beyond LLC #18090116 Report a problem
    12/5/2002Sold--
    Source: Public Record Report a problem

    Public tax history

    YearProperty taxesTax assessment
    2025$5,129 +6.1%$80,024 +9.3%
    2024$4,833 0%$73,209
    2023$4,835 +18.6%$73,209 +27.6%
    2022$4,075 $57,352
    2021-- $57,352 +5.5%
    2020-- $54,360
    2019$3,840 $54,360 +9.1%
    2018$3,840 +1.2%$49,811
    2017$3,796 +11.3%$49,811 +11.8%
    2016$3,410 +7.6%$44,563
    2015$3,170 +0.1%$44,563 +1.8%
    2014$3,166 $43,754
    2013-- $43,754 -3%
    2012-- $45,130 +1.2%
    2011-- $44,610
    2010-- $44,610
    2009-- $44,610 -15.8%
    2008-- $52,990 -80.3%
    2007-- $269,480
    2006-- $269,480
    2005-- $269,480 +8.2%
    2004-- $248,970
    2003-- $248,970
    2002-- --
    Find assessor info on the county website

    Neighborhood: 63366

    Nearby schools

    GreatSchools rating
    Schools provided by the listing agent
    • Elementary: Joseph L. Mudd Elem.
    • Middle: Ft. Zumwalt North Middle
    • High: Ft. Zumwalt North High

    Source: MARIS. This data may not be complete. We recommend contacting the local school district to confirm school assignments for this home.

    Get a cash offer in 3 minutes
    Find out how much your home could sell for in as little as 3 minutes with a no-obligation cash offer.
    Estimated market value
    $489,400
    Get a cash offer in 3 minutes
    Find out how much your home could sell for in as little as 3 minutes with a no-obligation cash offer.
    Estimated market value
    $489,400