First time offered for SALE~ Welcome to this charming 3-bedroom, 1.5-bath semi-detached home, nestled in a quiet, family-friendly neighbourhood with tree-lined streets. With 1,549 square feet of living space including a 625sf partially-finished basement, there's plenty of room to relax, gather, and some finishing touches to make this home your own. Step outside through patio doors to a covered deck and spacious backyard, perfect for weekend gardening, outdoor meals, or simply unwinding. Two handy storage sheds offer extra space for tools and seasonal items, or could be used as a Man Cave /She Shed. Walk to Amici's for an authentic Italian dinner, or to DiPietro's for your groceries. Great School district! Conveniently located just minutes from Shade's Mill Conservation, parks & trails, Hwy #401, public transit, Shopper's, pubs, coffee shoppes, Idea Exchange, and more, this home is a wonderful option for those seeking a comfortable lifestyle in a well-connected community.
Sold for $487,000
C$487,000
5 The Greenway, Cambridge, ON N1R 6L4
3beds
1,250sqft
Single Family Residence, Residential
Built in ----
3,174 Square Feet Lot
$-- Zestimate®
C$390/sqft
C$2,429 Estimated rent
Home value
Not available
Estimated sales range
Not available
Not available
Owner options
List your home for rent
C$2,429/mo
Rent Zestimate®
Find your next renter with Zillow Rental Manager. Plus, with online applications, you can quickly screen prospective tenants – for free.
C$2,429/mo
Rent Zestimate®
Refinance and save
C$2,059/mo
Est. payment
Refinancing to a lower rate could help reduce your monthly payments and save thousands over the life of the loan.
C$2,059/mo
Est. payment
Explore your selling options
Work with a Zillow partner agent
Leverage their expertise and Zillow's premium Showcase listings to get your home seen by more buyers.
Get startedList with your own agent
Get your home in front of millions of buyers by listing it on Zillow.
Learn how to do itSell it yourself
Take full control of how buyers see your home on Zillow by listing For Sale by Owner (FSBO).
List your homeWhat's special
Zillow last checked:
Listing updated:
Listed by:
Michelle Provost, Salesperson,
RE/MAX REAL ESTATE CENTRE INC., BROKERAGE,
Erik Mitchell, Salesperson,
RE/MAX REAL ESTATE CENTRE INC. BROKERAGE-3
Source: ITSO,MLS®#: 40754207Originating MLS®#: Cornerstone Association of REALTORS®
Facts & features
Interior
Bedrooms & bathrooms
- Bedrooms: 3
- Bathrooms: 2
- Full bathrooms: 1
- 1/2 bathrooms: 1
Other
- Level: Second
Bedroom
- Description: 2nd bedroom
- Level: Second
Bedroom
- Description: 3rd bedroom
- Level: Second
Bathroom
- Description: 4pc bath
- Features: 4-Piece
- Level: Second
Bathroom
- Description: 2 pc bath
- Features: 2-Piece
- Level: Lower
Eat in kitchen
- Description: Patio doors leading from kitchen to covered deck and fully-fenced backyard.
- Level: Main
Laundry
- Level: Lower
Other
- Level: Main
Recreation room
- Level: Lower
Storage
- Level: Lower
Heating
- Natural Gas
Cooling
- Central Air
Appliances
- Included: Dishwasher, Range Hood, Refrigerator, Stove
- Laundry: In Basement, Lower Level
Features
- None
- Basement: Full,Partially Finished
- Has fireplace: No
Interior area
- Total structure area: 1,875
- Total interior livable area: 1,250 sqft
- Finished area above ground: 1,250
- Finished area below ground: 625
Property
Parking
- Total spaces: 4
- Parking features: Asphalt, Private Drive Double Wide
- Uncovered spaces: 4
Features
- Patio & porch: Deck
- Exterior features: Awning(s), Private Entrance
- Frontage type: East
- Frontage length: 31.69
Lot
- Size: 3,174 Square Feet
- Dimensions: 31.69 x 100.17
- Features: Urban, Cul-De-Sac, City Lot, Greenbelt, Highway Access, Hospital, Major Highway, Open Spaces, Park, Place of Worship, Public Transit, Quiet Area, Regional Mall, Schools, Shopping Nearby, Trails
Details
- Parcel number: 226560152
- Zoning: RS1
Construction
Type & style
- Home type: SingleFamily
- Architectural style: Two Story
- Property subtype: Single Family Residence, Residential
- Attached to another structure: Yes
Materials
- Brick
- Foundation: Concrete Perimeter
- Roof: Asphalt Shing
Condition
- 31-50 Years
- New construction: No
Utilities & green energy
- Sewer: Sewer (Municipal)
- Water: Municipal
Community & HOA
Location
- Region: Cambridge
Financial & listing details
- Price per square foot: C$390/sqft
- Annual tax amount: C$3,388
- Date on market: 8/11/2025
- Inclusions: Dishwasher, Range Hood, Refrigerator, Stove, Appliances Were In Good Working Order When The Seller Moved Out And Are Only Being Sold As-Is Because They On Longer Live in the home
Price history
| Date | Event | Price |
|---|---|---|
| 9/29/2025 | Sold | C$487,000C$390/sqft |
Source: ITSO #40754207 Report a problem | ||
Public tax history
Tax history is unavailable.
Neighborhood: Greenway
Nearby homes
- C$---- bd-- ba-- sqft150 Glamis Rd, Cambridge, ON N1R6S9Off Market
- C$540,0003 bd2 ba1k sqft135 Glamis Rd, Cambridge, ON N1R6S4Sold
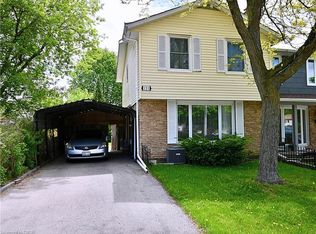
- C$---- bd-- ba-- sqft35 Glendan Ct, Cambridge, ON N1R7N4Off Market
- C$--3 bd2 ba1.1k sqft215 Glamis Rd #30, Cambridge, ON N1R6V8Off Market
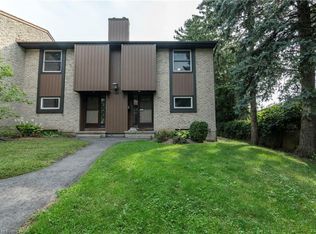
- C$555,0003 bd2 ba1.1k sqft118 Glamis Rd, Cambridge, ON N1R6S8Sold
- C$385,0003 bd2 ba887 sqft210 Glamis Rd #33, Cambridge, ON N1R6L3Sold
- C$425,0003 bd2 ba1k sqft210 Glamis Rd #9, Cambridge, ON N1R6L3Sold
- C$--3 bd2 ba1.6k sqft34 Northview Heights Dr, Cambridge, ON N1R7A8Off Market
Nearby schools
GreatSchools rating
No schools nearby
We couldn't find any schools near this home.
Schools provided by the listing agent
- Elementary: Elgin St. P.S (K-6) (French Immersion Available) Avenue Rd P.S. (7-8) Christ The King (K-8)
- High: Galt C. I St. Benedict
Source: ITSO. This data may not be complete. We recommend contacting the local school district to confirm school assignments for this home.
