Skip main navigation
Closed
  • Listing Provided by: Dielmann Sotheby's International Realty
    Bought with: ReeceNichols Real Estate
    Price Unknown

    5 The Prado, Saint Louis, MO 63124

    5beds
    7,310sqft
    Single Family Residence
    Built in 1946
    0.66 Acres Lot
    $2,629,400 Zestimate®
    $--/sqft
    $6,081 Estimated rent

    Home value

    $2,629,400

    $2.42M - $2.87M

    $6,081/mo

    Zestimate® history
    Loading
    Loading...

    Owner options

    List your home for rent

    $6,081/mo

    Rent Zestimate®

    Find your next renter with Zillow Rental Manager. Plus, with online applications, you can quickly screen prospective tenants – for free.

    Learn more

    $6,081/mo

    Rent Zestimate®

    Refinance and save

    $460/mo

    Est. payment

    Refinancing to a lower rate could help reduce your monthly payments and save thousands over the life of the loan.

    See today's rates

    $460/mo

    Est. payment

    Explore your selling options

    Work with a Zillow partner agent

    Leverage their expertise and Zillow's premium Showcase listings to get your home seen by more buyers.

    Get started

    List with your own agent

    Get your home in front of millions of buyers by listing it on Zillow.

    Learn how to do it

    Sell it yourself

    Take full control of how buyers see your home on Zillow by listing For Sale by Owner (FSBO).

    List your home

    What's special

    Outdoor fireplaceFour fireplacesIn-ground poolSport courtPrimary master bath

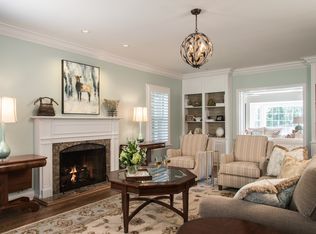
    Step into a world of luxury in La Hacienda, a stunning estate that boasts over 7,300 square feet of exquisite livable space. This remarkable property features:5 Bedrooms & 6.5 Bathrooms: Spacious and elegantly designed, each bedroom offers comfort and style.Chef’s Eat-In Kitchen top-of-the-line appliances, two full-size Sub-Zero refrigerators & 6-burner Wolf range, complemented by custom-built cabinets and a convenient butler's pantry Enjoy the in-ground pool and sport court, perfect for entertaining or relaxing. Outdoor fireplace adds a cozy touch to evenings under the stars. Four fireplaces in various rooms throughout the home. Primary Suite is a luxurious retreat featuring- primary master bath with elegant finishes. 3-Car attached garage, custom mudroom, laundry on both floors. Discover the luxury and comfort that awaits you in this extraordinary home. Additional Rooms: Mud Room, Wine Cellar COOL: 14 SEER+

    Zillow last checked:

    Listing updated:

    Listing Provided by:

    Rachel Sokolich 314-640-1780,

    Dielmann Sotheby's International Realty

    Bought with:

    Diane Patershuk, 1999098889

    ReeceNichols Real Estate

    Source: MARIS,MLS#: 24078633MLS LogoOriginating MLS: St. Louis Association of REALTORS

    Facts & features

    Interior

    Bedrooms & bathrooms
    • Bedrooms: 5
    • Bathrooms: 7
    • Full bathrooms: 6
    • 1/2 bathrooms: 1
    • Main level bathrooms: 2
    Heating
    • Dual Fuel/Off Peak, Forced Air, Zoned, Natural Gas
    Cooling
    • Central Air, Electric
    Appliances
    • Included: Dishwasher, Disposal, Dryer, Free-Standing Range, Gas Cooktop, Ice Maker, Microwave, Gas Range, Gas Oven, Refrigerator, Washer, Wine Cooler, Gas Water Heater, ENERGY STAR Qualified Water Heater
    • Laundry: 2nd Floor, Main Level
    Features
    • Separate Dining, Bookcases, High Ceilings, Walk-In Closet(s), Bar, Breakfast Room, Butler Pantry, Kitchen Island, Custom Cabinetry, Eat-in Kitchen, Granite Counters, Solid Surface Countertop(s), Sound System, Double Vanity, Lever Faucets, Separate Shower
    • Flooring: Carpet, Hardwood
    • Doors: Panel Door(s), French Doors, Storm Door(s)
    • Windows: Window Treatments, Storm Window(s), Tilt-In Windows, Wood Frames
    • Basement: Full,Sump Pump,Storage Space
    • Number of fireplaces: 4
    • Fireplace features: Recreation Room, Library, Kitchen, Living Room, Other
    Interior area
    • Total structure area: 7,310
    • Total interior livable area: 7,310 sqft
    • Finished area above ground: 6,125
    • Finished area below ground: 1,185

    Property

    Parking
    • Total spaces: 3
    • Parking features: Attached, Circular Driveway, Electric Vehicle Charging Station(s), Garage, Garage Door Opener, Off Street
    • Attached garage spaces: 3
    • Has uncovered spaces: Yes
    Features
    • Levels: Two
    • Patio & porch: Patio, Covered
    • Exterior features: Barbecue, Balcony, Entry Steps/Stairs
    • Has private pool: Yes
    • Pool features: Private, In Ground
    Lot
    • Size: 0.66 Acres
    • Dimensions: .66
    • Features: Sprinklers In Front, Sprinklers In Rear
    Details
    • Parcel number: 18L330192
    • Special conditions: Standard

    Construction

    Type & style
    • Home type: SingleFamily
    • Architectural style: Traditional,Other
    • Property subtype: Single Family Residence
    Materials
    • Stone Veneer, Brick Veneer, Stucco
    • Roof: Tile,Slate
    Condition
    • Year built: 1946

    Utilities & green energy

    • Sewer: Public Sewer
    • Water: Public
    • Utilities for property: Natural Gas Available
    Green energy
    • Energy efficient items: HVAC

    Community & neighborhood

    Security
    • Security features: Security Lights, Security System Owned, Smoke Detector(s)
    Location
    • Region: Saint Louis
    • Subdivision: La Hacienda

    HOA & financial

    HOA
    • HOA fee: $460 annually
    • Services included: Other

    Other

    Other facts
    • Listing terms: Private Financing Available
    • Ownership: Private
    • Road surface type: Aggregate, Asphalt

    Price history

    DateEventPrice
    2/28/2025Sold--
    Source: MARIS #24078633 Report a problem
    1/29/2025Pending sale$2,599,900$356/sqft
    Source: MARIS #24078633 Report a problem
    1/12/2025Listed for sale$2,599,900+48.6%$356/sqft
    Source: MARIS #24078633 Report a problem
    7/28/2016Sold--
    Source: MARIS #16034190 Report a problem
    6/1/2016Pending sale$1,750,000$239/sqft
    Source: Berkshire Hathaway Alliance #16034190 Report a problem
    5/21/2016Listed for sale$1,750,000$239/sqft
    Source: Berkshire Hathaway Alliance #16034190 Report a problem

    Public tax history

    YearProperty taxesTax assessment
    2025$20,847 +9.4%$321,030 +13.7%
    2024$19,058 +0.2%$282,380
    2023$19,022 -2.4%$282,380 +1.4%
    2022$19,481 +5.1%$278,600 -5.5%
    2021$18,530 -17.8%$294,880 -12.6%
    2020$22,549 +0.2%$337,250 -3.8%
    2019$22,510 $350,590 +11.2%
    2018$22,510 $315,400
    2017$22,510 +0.4%$315,400 +86.1%
    2016$22,414 +80%$169,520
    2015$12,455 $169,520 +13.3%
    2014$12,455 +14.7%$149,620
    2013$10,857 $149,620 +13%
    2012-- $132,410 +0.6%
    2011-- $131,650 -2.4%
    2010$8,470 +8%$134,880
    2009$7,846 -9.1%$134,880 -17%
    2008$8,627 +35%$162,580 -2.4%
    2007$6,390 $166,560 +38.1%
    2006$6,390 -0.4%$120,650
    2005$6,415 +5%$120,650 -5.5%
    2003$6,111 +2.7%$127,620 +15.4%
    2002$5,950 +20.8%$110,570
    2001$4,926 $110,570

    Find assessor info on the county website

    Neighborhood: 63124

    Nearby schools

    GreatSchools rating
    Schools provided by the listing agent
    • Elementary: Reed Elem.
    • Middle: Ladue Middle
    • High: Ladue Horton Watkins High

    Source: MARIS. This data may not be complete. We recommend contacting the local school district to confirm school assignments for this home.

    Get a cash offer in 3 minutes
    Find out how much your home could sell for in as little as 3 minutes with a no-obligation cash offer.
    Estimated market value
    $2,629,400
    Get a cash offer in 3 minutes
    Find out how much your home could sell for in as little as 3 minutes with a no-obligation cash offer.
    Estimated market value
    $2,629,400