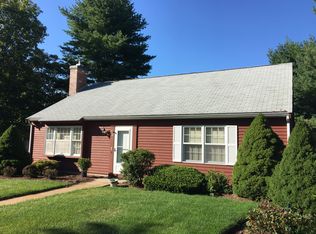
One person's loss is another one's gain! You have a second chance to make this this lovely property yours. It is more than a home --it's a lifestyle. Tucked into one of Madison's most sought-after communities at Windermere East, you'll feel at home the moment you enter the front door. The bright, open floor plan provides casual, coastline living at its best. The remodeled kitchen with granite counters, island and stainless appliances opens to the combination dining area and living room with its cozy gas fireplace. The primary bedroom has an ensuite bathroom, and you also have a second bedroom and full bath on the main level. The lower level provides additional living space for office, exercise or relaxation plus an area for a guest bedroom with a 3rd full bath and is heated by electric baseboard. For three seasons of the year, you'll love sitting out on the enclosed porch; or in the summer, you can dine al fresco on the charming private patio with its ivy-draped arbor. Madison residents enjoy access to town beaches including Hammonasset Beach State Park. The historic town center is a great place to stroll and stop in at a bookstore or outdoor cafe and watch the world go by. This property is ideal for anyone looking to enjoy a more relaxed lifestyle.
Accepting backups
$605,000
5 Thelbridge Street #5, Madison, CT 06443
2beds
2,135sqft
Condominium
Built in 1979
-- sqft lot
$-- Zestimate®
$283/sqft
$650/mo HOA
What's special
Cozy gas fireplaceBright open floor plan
- 31 days |
- 935 |
- 25 |
Zillow last checked:
Listing updated:
Listed by:
Joanne T. Breen (860)944-3201,
ERA Hart Sargis-Breen 860-666-5607
Source: Smart MLS,MLS#: 24178470
Facts & features
Interior
Bedrooms & bathrooms
- Bedrooms: 2
- Bathrooms: 3
- Full bathrooms: 3
Rooms
- Room types: Exercise Room
Primary bedroom
- Features: Bedroom Suite, Full Bath, Hardwood Floor
- Level: Main
- Area: 224 Square Feet
- Dimensions: 14 x 16
Bedroom
- Features: Hardwood Floor
- Level: Main
- Area: 168 Square Feet
- Dimensions: 12 x 14
Dining room
- Features: Combination Liv/Din Rm, Sliders, Hardwood Floor
- Level: Main
- Area: 165.6 Square Feet
- Dimensions: 12 x 13.8
Kitchen
- Features: Remodeled, Granite Counters, Kitchen Island, Hardwood Floor
- Level: Main
- Area: 118.68 Square Feet
- Dimensions: 8.6 x 13.8
Living room
- Features: Bookcases, Gas Log Fireplace, Hardwood Floor
- Level: Main
- Area: 356 Square Feet
- Dimensions: 17.8 x 20
Other
- Features: Full Bath, Laminate Floor
- Level: Lower
- Area: 277.5 Square Feet
- Dimensions: 15 x 18.5
Rec play room
- Features: Laminate Floor
- Level: Lower
- Area: 329.28 Square Feet
- Dimensions: 14.7 x 22.4
Sun room
- Features: Ceiling Fan(s), Sliders, Hardwood Floor
- Level: Main
- Area: 131.08 Square Feet
- Dimensions: 11.3 x 11.6
Heating
- Heat Pump, Forced Air, Electric
Cooling
- Central Air
Appliances
- Included: Oven/Range, Microwave, Refrigerator, Dishwasher, Washer, Dryer, Electric Water Heater, Water Heater
- Laundry: Main Level
Features
- Open Floorplan
- Windows: Thermopane Windows
- Basement: Full,Heated,Partially Finished
- Attic: Pull Down Stairs
- Number of fireplaces: 1
- Common walls with other units/homes: End Unit
Interior area
- Total structure area: 2,135
- Total interior livable area: 2,135 sqft
- Finished area above ground: 1,280
- Finished area below ground: 855
Property
Parking
- Total spaces: 1
- Parking features: Detached
- Garage spaces: 1
Features
- Stories: 1
- Patio & porch: Patio
- Waterfront features: Walk to Water
Lot
- Features: Level
Details
- Parcel number: 1155380
- Zoning: R-2
Construction
Type & style
- Home type: Condo
- Architectural style: Ranch
- Property subtype: Condominium
- Attached to another structure: Yes
Materials
- Clapboard, Wood Siding
Condition
- New construction: No
- Year built: 1979
Utilities & green energy
- Sewer: Shared Septic
- Water: Public
- Utilities for property: Cable Available
Green energy
- Energy efficient items: Windows
Community & HOA
Community
- Features: Golf, Library, Medical Facilities, Park
HOA
- Has HOA: Yes
- Amenities included: Management
- Services included: Maintenance Grounds, Trash, Snow Removal, Road Maintenance, Insurance
- HOA fee: $650 monthly
Location
- Region: Madison
Financial & listing details
- Price per square foot: $283/sqft
- Tax assessed value: $380,300
- Annual tax amount: $8,530
- Date on market: 6/5/2026
Estimated market value
Not available
Estimated sales range
Not available
Not available
Price history
| Date | Event | Price |
|---|---|---|
| 6/5/2026 | Listed for sale | $605,000+73.1%$283/sqft |
Source: | ||
| 8/24/2015 | Sold | $349,500$164/sqft |
Source: | ||
Public tax history
Tax history is unavailable.
Monthly payment
Est. payment$--/mo
Payment breakdown
Explore the cost of this home by adjusting the details. Changes won't be saved.All calculations are estimates and provided by Zillow, Inc. for informational purposes only. Actual amounts may vary.
HOA fees may include property taxes on listings classified as Co-Ops. Contact the listing agent and/or owner for fee details.
Mortgage interest rates are dependent on a number of factors, including credit score, down payment, and repayment length. Interest rate data provided by Zillow Group Marketplace, Inc. as of 1/1/1970 from various mortgage lenders with which we have lead or other similar arrangements; the Estimated Payment is an average of those rates.
See how much you could borrow to make a competitive offer.
Climate risks
Neighborhood: 06443
Nearby schools
GreatSchools rating
- 10/10J. Milton Jeffrey Elementary SchoolGrades: K-3Distance: 3.6 mi
- 9/10Walter C. Polson Upper Middle SchoolGrades: 6-8Distance: 3.7 mi
- 10/10Daniel Hand High SchoolGrades: 9-12Distance: 3.8 mi
Schools provided by the listing agent
- High: Daniel Hand
Source: Smart MLS. This data may not be complete. We recommend contacting the local school district to confirm school assignments for this home.
A local agent can set up tours, give advice and negotiate with sellers.
- Connecticut
- New Haven County
- Madison
- 06443
- 5 Thelbridge Street Unit 5