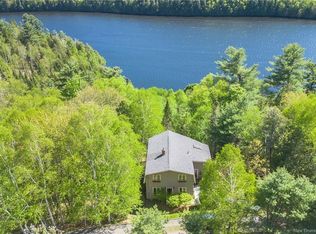
Pride of ownership shines throughout this exceptionally maintained 4-level contemporary home, inside and out. Magnificent rock-wall gardens, exceptional landscaping and mature trees create a private outdoor oasis featuring an expansive interlocking-brick patio, custom firepit and a peek-a-boo river view. Truly an amazing entertaining space! Inside, luxurious finishes, chic décor and uniquely designed various cathedral ceilings enhance each principal space. The main level offers a stunning custom kitchen, spacious dining area and impressive great room, featuring a 3-sided propane fireplace and all surrounded by a bank of glass overlooking the gardens. Step down to a beautiful sunroom with wall-to-wall windows, opening directly to the outdoor entertaining area at it’s finest. An attached double garage leads to a mudroom, walk-through pantry and laundry. The private upper level is dedicated to the primary suite with his-and-her’s walk-in closets, and to pamper her in her dressing room/closet is a sink and makeup vanity. A full bath, heat pump and lovely garden views are all included on this level. The third level offers 2 bedrooms, one used as an office with built-in Murphy bed, plus a full bath. The lower level has a private garage entrance, 4th bedroom, 3rd full bath, walk-in closets and plentiful storage. Add a small kitchenette for potential granny suite or income space. A truly unique home offering luxury, privacy and exceptional indoor/outdoor living just waiting for you~
For sale
C$699,000
5 Thorne Dr, Kingsclear, NB E3E 1P6
4beds
2,537sqft
SingleFamily
Built in 1994
2.64 Acres Lot
$-- Zestimate®
C$276/sqft
C$-- HOA
What's special
Magnificent rock-wall gardensExceptional landscapingMature treesPrivate outdoor oasisExpansive interlocking-brick patioCustom firepitPeek-a-boo river view
- 3 days
- 43
- 3
Zillow last checked:
Listing updated:
Listed by:
SHELLEY SKIDD, Salesperson,
EXIT Realty Advantage Brokerage
Source: New Brunswick Real Estate Board,MLS®#: NB146619
Facts & features
Interior
Bedrooms & bathrooms
- Bedrooms: 4
- Bathrooms: 3
- Full bathrooms: 3
Bedroom
- Level: Lower
Bedroom
- Level: Lower
Bathroom
- Level: Second
Bathroom
- Level: Lower
Bathroom
- Level: Lower
Other
- Level: Second
Other
- Level: Lower
Foyer
- Level: Main
Kitchen
- Level: Main
Laundry
- Level: Main
Living room
- Level: Main
Other
- Level: Lower
Other
- Level: Lower
Other
- Level: Lower
Storage
- Level: Lower
Sun room
- Level: Main
Heating
- Electric, Fireplace-Gas
Cooling
- Electric, Heat Pump - Ductless
Appliances
- Laundry: Main Level
Features
- Air Exchanger, Central Vacuum
- Flooring: Ceramic Tile, Vinyl, Wood
- Basement: Finished
- Has fireplace: Yes
Interior area
- Total structure area: 2,537
- Total interior livable area: 2,537 sqft
- Finished area above ground: 1,443
Property
Parking
- Parking features: Paved, Garage
- Garage spaces: 22
- Has uncovered spaces: Yes
- Details: Garage Size(22' X 28')
Features
- Levels: Quad-Level
Lot
- Size: 2.64 Acres
- Features: Landscaped, 1.0 -2.99 Acres
Details
- Parcel number: 75057836
- Other equipment: Fuel Tank(s)
Construction
Type & style
- Home type: SingleFamily
- Architectural style: Contemporary
Materials
- Engineered-Wood Siding
- Foundation: Concrete
- Roof: Asphalt
Condition
- Year built: 1994
Utilities & green energy
- Sewer: Septic Tank
- Water: Drilled, Well
Community & HOA
Location
- Region: Kingsclear
Financial & listing details
- Price per square foot: C$276/sqft
- Annual tax amount: C$4,047
- Date on market: 8/27/2026
- Exclusions: Hot Tub
- Ownership: Freehold
Price history
Price history is unavailable.
Public tax history
Tax history is unavailable.
Climate risks
Neighborhood: E3E
Nearby schools
GreatSchools rating
No schools nearby
We couldn't find any schools near this home.

Similar homes
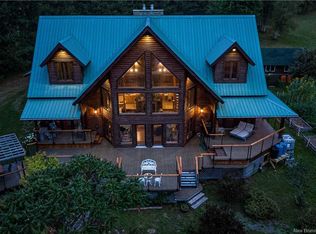
- C$639,0003 bd3 ba2.3k sqft211 Jackson Rd, Bright, NB E6L 1V6For Sale
 MLS ID #NB146465, AMANDA WADE, Salesperson, EXIT Realty Advantage Brokerage. New Brunswick Real Estate Board
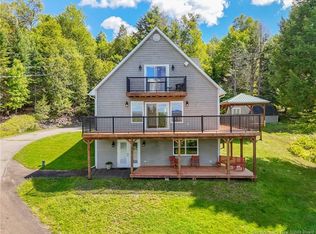
 - C$599,5004 bd3 ba3k sqft383 New Maryland Hwy, New Maryland, NB E3C 2H5For Sale
 MLS ID #NB146368, CLINT KINGSBURY, Salesperson, eXp Realty Brokerage. New Brunswick Real Estate Board
 - C$795,0004 bd4 ba3.6k sqft78 Woodmere Dr, Kingsclear, NB E3E 1V3For Sale
 MLS ID #NB144645, LISA ZAAT, Salesperson, EXIT Realty Advantage Brokerage. New Brunswick Real Estate Board
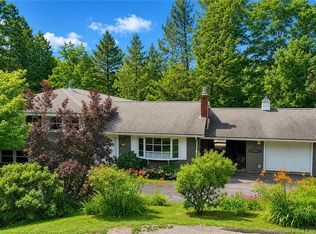
 - C$650,0003 bd3 ba2k sqft110 Woodbine Ln, Kingsclear, NB E3E 1S3For Sale
 MLS ID #NB144420, SUSAN GORMLEY, Salesperson, The Right Choice Realty Brokerage. New Brunswick Real Estate Board
