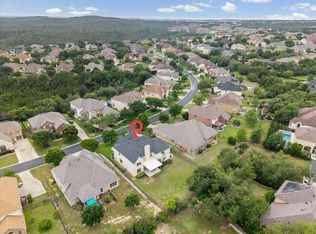
Positioned within the gates of the prestigious community of The Hills, 5 Tiburon Ct sits near the end of a peaceful cul-de-sac, providing a sense of peace as soon as you arrive. It’s the kind of home that perfectly captures the easy Lakeway lifestyle, where the interior living spaces and the backyard flow together as one. The first impression is made by the soaring great room with pool views, giving that year-round vacation vibe the moment you walk in. That feeling carries through the layout; you can prep in the kitchen and serve poolside without missing a beat. The backyard was designed for relaxation, centered around a sparkling pool and spa. One of the smartest touches is the accessibility from the pool to a main level full bath, meaning no one tracks water through the house after an afternoon in the sun. Downstairs, the primary suite is a true getaway. It’s anchored by a sitting area that directly flows outdoors—perfect for those who love the idea of a morning coffee by the water or a late-night dip. A second main-level guest suite with its own ensuite is a game-changer, giving visitors plenty of comfort and their own space. Upstairs, the home continues the outdoor connection with a large game room that opens onto a balcony. Featuring a wet bar, it’s a great spot to enjoy game days or evening cocktails while catching a breeze. Practicality wasn't overlooked, either, with a 3-car garage and a generous laundry room built with efficiency in mind. LTISD Schools and LOW TAXES! The Hills includes access to4 premier clubs: The Hills, Flintrock, Live Oak, & Yaupon offering championship golf, tennis, swimming, fitness, dining,& a vibrant calendar of events. A mandatory min. social membership to The Hills Country Club is required ($154/mo).Residents also enjoy private amenities; a playground, dog park, sport court, & scenic walking paths. Buyer to independently verify all info including but not limited to square footage, restrictions, taxes, schools, HOA dues, & yr built.
Active
$899,000
5 Tiburon Ct, The Hills, TX 78738
5beds
3,520sqft
Single Family Residence
Built in 1999
0.27 Acres Lot
$-- Zestimate®
$255/sqft
$129/mo HOA
What's special
- 6 days
- 1,709
- 143
Likely to sell faster than
Zillow last checked:
Listing updated:
Listed by:
Elle Spikes (512) 669-2626,
Compass RE Texas, LLC (512) 575-3644
Source: Unlock MLS,MLS#: 4167567
Facts & features
Interior
Bedrooms & bathrooms
- Bedrooms: 5
- Bathrooms: 4
- Full bathrooms: 4
- Main level bedrooms: 2
Primary bedroom
- Features: Ceiling Fan(s), CRWN, High Ceilings, Sitting/Study Room, Recessed Lighting, Tray Ceiling(s)
- Level: Main
Bedroom
- Description: Currently suited for a home office with its ideal positioning upstairs - features a beautiful bay window
- Features: Ceiling Fan(s)
- Level: Second
Bedroom
- Features: Ceiling Fan(s)
- Level: Second
Bedroom
- Features: Ceiling Fan(s), CRWN, Full Bath
- Level: Main
Bedroom
- Features: Ceiling Fan(s)
- Level: Second
Primary bathroom
- Features: Quartz Counters, Double Vanity, Full Bath, Recessed Lighting, Separate Shower, Soaking Tub, Walk-in Shower
- Level: Main
Bathroom
- Description: Full bath with accessibility from the pool
- Features: Full Bath, Walk-in Shower
- Level: Main
Bathroom
- Features: Tile Counters, Double Vanity, Full Bath
- Level: Second
Bathroom
- Features: Granite Counters, Full Bath, Walk-in Shower
- Level: Main
Dining room
- Features: Chandelier, CRWN, Recessed Lighting
- Level: Main
Game room
- Features: Bar, Ceiling Fan(s), Recessed Lighting, Tray Ceiling(s), Wet Bar, Wired for Sound
- Level: Second
Kitchen
- Features: Bar, Kitchn - Breakfast Area, Breakfast Bar, Kitchen Island, Quartz Counters, Open to Family Room, Pantry, Recessed Lighting
- Level: Main
Laundry
- Features: Laminate Counters, Electric Dryer Hookup, Gas Dryer Hookup, Sink, Storage
- Level: Main
Living room
- Features: Bookcases, Ceiling Fan(s), High Ceilings, Vaulted Ceiling(s)
- Level: Main
Heating
- Central
Cooling
- Central Air
Appliances
- Included: Bar Fridge, Built-In Gas Range, Built-In Oven(s), Dishwasher, Disposal, Exhaust Fan, Microwave, Refrigerator, Stainless Steel Appliance(s), Gas Water Heater, Water Softener Owned
Features
- Bookcases, Breakfast Bar, Built-in Features, High Ceilings, Vaulted Ceiling(s), Interior Steps, Multiple Dining Areas, Multiple Living Areas, Pantry, Primary Bedroom on Main, Recessed Lighting, Walk-In Closet(s), Wet Bar, Wired for Sound
- Flooring: Carpet, Tile
- Windows: Bay Window(s), Blinds, Plantation Shutters
- Number of fireplaces: 1
- Fireplace features: Family Room, Gas Log
Interior area
- Total interior livable area: 3,520 sqft
Video & virtual tour
Property
Parking
- Total spaces: 3
- Parking features: Attached, Concrete, Door-Multi, Driveway, Enclosed, Garage, Garage Door Opener, Garage Faces Side, Inside Entrance, Side By Side
- Attached garage spaces: 3
Accessibility
- Accessibility features: None
Features
- Levels: Two
- Stories: 2
- Patio & porch: Covered, Patio
- Exterior features: Gutters Full, Private Yard
- Has private pool: Yes
- Pool features: Heated, In Ground, Outdoor Pool, Pool/Spa Combo, Waterfall
- Spa features: Heated, Hot Tub, In Ground
- Fencing: Masonry, Wrought Iron
- Has view: Yes
- View description: Pool
- Waterfront features: None
Lot
- Size: 0.27 Acres
- Features: Back Yard, Cul-De-Sac, Landscaped, Sprinkler - Automatic, Sprinkler - Back Yard, Sprinklers In Front, Many Trees, Trees-Medium (20 Ft - 40 Ft)
Details
- Additional structures: None
- Parcel number: 01337601090000
- Special conditions: Standard
Construction
Type & style
- Home type: SingleFamily
- Property subtype: Single Family Residence
Materials
- Foundation: Slab
- Roof: Concrete, Tile
Condition
- Resale
- New construction: No
- Year built: 1999
Utilities & green energy
- Sewer: Municipal Utility District (MUD)
- Water: Municipal Utility District (MUD)
- Utilities for property: Cable Available, Electricity Connected, Natural Gas Connected, Sewer Connected, Water Connected
Community & HOA
Community
- Features: Clubhouse, Common Grounds, Dog Park, Fitness Center, Gated, Golf, Lounge, Park, Pet Amenities, Picnic Area, Playground, Pool, Restaurant, Sidewalks, Sport Court(s)/Facility, Tennis Court(s)
- Subdivision: Hills Lakeway Ph 04
HOA
- Has HOA: Yes
- Services included: Common Area Maintenance
- HOA fee: $775 semi-annually
- HOA name: The Hills
Location
- Region: The Hills
Financial & listing details
- Price per square foot: $255/sqft
- Tax assessed value: $944,518
- Annual tax amount: $7,167
- Date on market: 8/28/2026
- Listing terms: Cash,Conventional,VA Loan
- Electric utility on property: Yes
Estimated market value
Not available
Estimated sales range
Not available
Not available
Price history
| Date | Event | Price |
|---|---|---|
| 8/28/2026 | Listed for sale | $899,000+66.8%$255/sqft |
Source:  Unlock MLS #4167567 Report a problem Unlock MLS #4167567 Report a problem | ||
| 9/25/2013 | Sold | -- |
Source: Agent Provided Report a problem | ||
| 8/14/2013 | Pending sale | $539,000$153/sqft |
Source: Zbranek Management Inc. #1265854 Report a problem | ||
| 8/2/2013 | Listed for sale | $539,000$153/sqft |
Source: Zbranek Management Inc. #1265854 Report a problem | ||
Public tax history
| Year | Property taxes | Tax assessment |
|---|---|---|
| 2025 | $7,167 -12.8% | $944,518 -1.9% |
| 2024 | $8,217 +9.3% | $962,671 +10% |
| 2023 | $7,516 -24.4% | $875,155 +10% |
| 2022 | $9,938 | $795,595 +10% |
| 2021 | -- | $723,268 +6% |
| 2020 | $9,894 +0.9% | $682,130 |
| 2019 | $9,810 +7.7% | $682,130 +10.2% |
| 2018 | $9,107 | $618,937 +1.4% |
| 2017 | $9,107 -1.6% | $610,689 +5.4% |
| 2016 | $9,259 | $579,302 +2.9% |
| 2015 | $9,259 | $563,091 +2.8% |
| 2014 | $9,259 | $547,656 +8.3% |
| 2013 | -- | $505,655 +7.1% |
| 2012 | -- | $472,044 -2.7% |
| 2011 | -- | $485,310 -3.9% |
| 2010 | -- | $504,991 -10.3% |
| 2009 | -- | $562,900 -0.9% |
| 2008 | -- | $568,156 +2.1% |
| 2007 | -- | $556,671 +7.3% |
| 2006 | -- | $518,633 +6.8% |
| 2005 | -- | $485,600 -4% |
| 2002 | $11,629 | $505,890 |
Find assessor info on the county website
Monthly payment
Est. payment
Payment breakdown
Explore the cost of this home by adjusting the details. Changes won't be saved.Climate risks
Neighborhood: 78738
Nearby schools
Schools provided by the listing agent
- Elementary: Lakeway
- Middle: Hudson Bend
- High: Lake Travis
- District: Lake Travis ISD
Source: Unlock MLS. This data may not be complete. We recommend contacting the local school district to confirm school assignments for this home.
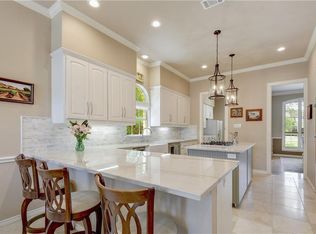

Similar homes
- $1,100,0004 bd3 ba2.9k sqft13 Borello Dr, Austin, TX 78738Active
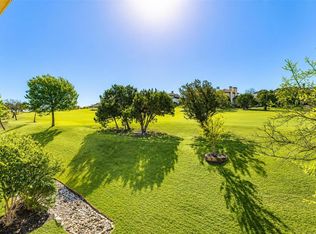
 MLS ID #9822365, Frank West, Intege Realty LLC. Unlock MLS
 - $914,0005 bd3 ba3.2k sqft4020 Vail Dr, Bee Cave, TX 78738Active
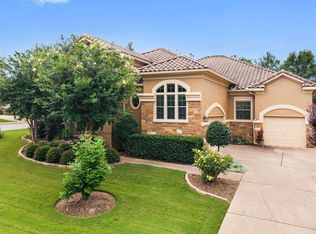 MLS ID #9423660, Liz Warren, MODUS Real Estate. Unlock MLS
 - $884,5004 bd4 ba3.1k sqft505 Wester Ross Ln, Austin, TX 78738Active
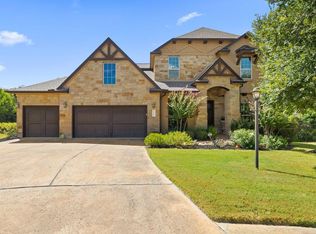 MLS ID #2238068, Suzie Adams, Christies Intl Real Estate Lone Star. Unlock MLS
 - $947,0004 bd4 ba3.8k sqft219 Varco Dr, Austin, TX 78738Active
 MLS ID #5676259, Tracey Guttes, Bramlett Partners. Unlock MLS
 - $939,0004 bd4 ba3.7k sqft91 Duck Lake Dr, Lakeway, TX 78734ActiveMLS ID #9900825, Tracey Guttes, Bramlett Partners. Unlock MLS
- $815,0004 bd4 ba3.4k sqft4928 Julian Alps, Austin, TX 78738ActiveMLS ID #9254773, Blake Taylor, Vertical Holdings LLC. Unlock MLS
- $749,9003 bd4 ba2.8k sqft2 Prestonwood Cv, Austin, TX 78734ActiveMLS ID #6603211, Monica Painter, Moreland Properties. Unlock MLS
- $1,218,0004 bd4 ba2.9k sqft411 Ringtail Stream Dr, Austin, TX 78738ActiveMLS ID #9210339, Michelle Jones, Compass RE Texas, LLC. Unlock MLS
- $749,9004 bd4 ba2.8k sqft15408 La Catania Way, Bee Cave, TX 78738ActiveMLS ID #2438886, Stewart Shank, Moreland Properties. Unlock MLS
- $899,0004 bd5 ba3.8k sqft16405 Leopold Trl, Austin, TX 78738ActiveMLS ID #4872222, Katie Wilsey, Compass RE Texas, LLC. Unlock MLS
- $625,0004 bd3 ba2.4k sqft217 Sailors Run, Lakeway, TX 78734ActiveMLS ID #3433533, Charla Housson, Compass RE Texas, LLC. Unlock MLS
- $875,0003 bd3 ba3.2k sqft207 Spellbrook Ln, Lakeway, TX 78734ActiveMLS ID #7798120, Susan Laitala, DEN Property Group. Unlock MLS
- $790,0005 bd5 ba4.2k sqft5313 Lipan Apache Bnd, Austin, TX 78738ActiveMLS ID #7894213, Chad Goldwasser, Keller Williams Realty. Unlock MLS
- $699,0005 bd4 ba3.2k sqft216 Sailors Run, Austin, TX 78734ActiveMLS ID #5440301, Kalynne Martin, LPT Realty LLC - Ascend Group. Unlock MLS
- $625,0003 bd2 ba2.3k sqft15612 Pontic Pass, Bee Cave, TX 78738ActiveMLS ID #8874358, Heather Morrison, Keller Williams - Lake Travis. Unlock MLS
- $789,0004 bd3 ba3.1k sqft10036 Scull Creek Dr, Austin, TX 78730ActiveMLS ID #7183849, Lucy Yang, Legacy Realty LLC. Unlock MLS
- $1,050,0005 bd4 ba4k sqft8804 Flycatcher Ct, Austin, TX 78738ActiveMLS ID #6703591, Melissa Meeks Kilian, Kuper Sotheby's Int'l Realty. Unlock MLS
- $939,9004 bd3 ba2.7k sqft302 High Plains Dr, Dripping Springs, TX 78620ActiveMLS ID #4063532, Wanda Vazquez, Jimmy Gilmore & Co. Unlock MLS
- $875,0004 bd3 ba2.8k sqft10183 Brangus Rd, Driftwood, TX 78619ActiveMLS ID #4558037, Robin Banister, Compass RE Texas, LLC. Unlock MLS
- $824,9904 bd4 ba3.7k sqft2407 Skywalk Ln #61, Spicewood, TX 78669ActiveMLS ID #8888962, Keith Milkiewicz, eXp Realty, LLC. Unlock MLS
