
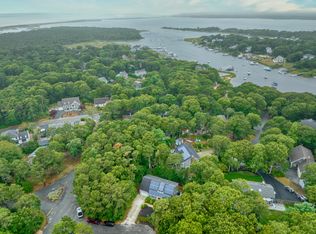
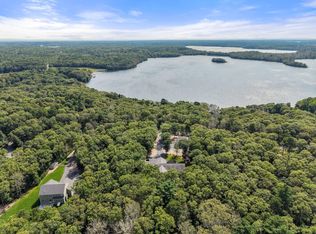
Immaculate, Move-In Ready Home w/ stunning Water Views. --ready for you to enjoy from day one. Perched to take in breathtaking vistas of Jehu Pond and the surrounding saltwater marsh, the home boasts incredible street appeal and a seamless blend of elegance and comfort. Main Level Highlights: Open floor plan ideal for entertaining, featuring an elegant entry foyer that flows into a spacious living and dining great room Walls of sliding glass doors open to expansive wrap-around decking, perfect for enjoying the serene views Gleaming 5'' oak hardwood flooring throughout main living areas Custom kitchen with upgraded cabinetry, granite countertops, stainless steel appliances, and a convenient bar counter Primary suite with private balcony, dual closets, and a luxurious en-suite bath Additional office room, laundry room w/ built-in cabinetry & desk area. Lower Level Features: Generous family room w/ a 2nd fireplace, picture window, and sliders to walk-out access. Guest bedroom suite, full guest bath, and a third bedroom provide ample space for visitors or family. Oversized 2 car garage w/ storage. Offered mostly furnished. See additional list of Features & Highlights.
Pending
Price cut: $145K (8/21)
$1,550,000
5 Tide Run, Mashpee, MA 02649
3beds
2,648sqft
Single Family Residence
Built in 1983
0.38 Acres Lot
$1,463,400 Zestimate®
$585/sqft
$106/mo HOA
What's special
Additional office roomThird bedroomExpansive wrap-around deckingGranite countertopsIncredible street appealLuxurious en-suite bathGuest bedroom suite
- 371 days
- 343
- 11
Zillow last checked:
Listing updated:
Listed by:
Thalia J Logan 508-648-3068,
New Seabury Sotheby's International Realty
Source: CCIMLS,MLS#: 22504559
Facts & features
Interior
Bedrooms & bathrooms
- Bedrooms: 3
- Bathrooms: 4
- Full bathrooms: 3
- 1/2 bathrooms: 1
Heating
- Natural Gas
Cooling
- Central Air
Appliances
- Included: Trash Compactor, Dishwasher, Microwave, Gas Range, Refrigerator, Range Hood, Wall/Oven Cook Top, Washer, Electric, Natural Gas, Water Heater
- Laundry: Electric Dryer, Electric Dryer Hookup, Washer Hookup
Features
- Attic Storage, HU Cable TV, Recessed Lighting, Sound System, Walk-In Closet(s)
- Flooring: Hardwood, Tile, Carpet
- Basement: Finished,Partial
- Number of fireplaces: 2
Interior area
- Total structure area: 2,648
- Total interior livable area: 2,648 sqft
Property
Parking
- Total spaces: 6
- Parking features: Detached, Garage Door Opener, Storage, Driveway, Off Street, Guest, Gravel
- Garage spaces: 2
- Has uncovered spaces: Yes
Features
- Stories: 2
- Patio & porch: Deck
- Exterior features: Outdoor Shower, Garden, Underground Sprinkler System
- Fencing: Partial
- Waterfront features: Waterview
Lot
- Size: 0.38 Acres
- Features: Marsh, Wooded, Easements, Level, Views
Details
- Parcel number: 126440
- Special conditions: None
- Other equipment: Other
Construction
Type & style
- Home type: SingleFamily
- Property subtype: Single Family Residence
Materials
- Shingle Siding, Wood Siding
- Roof: Asphalt,Pitched,Shingle
Condition
- Year built: 1983
Utilities & green energy
- Water: Public
Community & HOA
Community
- Features: Conservation Area
- Security: Security System
- Subdivision: Little Neck Bay
HOA
- Has HOA: Yes
- Amenities included: Landscaping, Road Maintenance, Beach Access, Common Area
- Services included: Common Area, Professional Property Management, Reserve Funds
- HOA fee: $1,272 annually
Location
- Region: Mashpee
Financial & listing details
- Price per square foot: $585/sqft
- Tax assessed value: $1,286,200
- Annual tax amount: $8,244
- Date on market: 9/15/2025
- Cumulative days on market: 351 days
Estimated market value
$1,463,400
$1.39M - $1.54M
$4,620/mo
Price history
| Date | Event | Price |
|---|---|---|
| 8/26/2026 | Pending sale | $1,550,000$585/sqft |
Source:  CCIMLS #22504559 Report a problem CCIMLS #22504559 Report a problem | ||
| 8/26/2026 | Contingent | $1,550,000$585/sqft |
Source: MLS PIN #73436568 Report a problem | ||
| 8/21/2026 | Price change | $1,550,000-8.6%$585/sqft |
Source: CCIMLS #22504559 Report a problem | ||
| 7/5/2026 | Price change | $1,695,000-5.6%$640/sqft |
Source: MLS PIN #73436568 Report a problem | ||
| 4/12/2026 | Price change | $1,795,000-2.7%$678/sqft |
Source: CCIMLS #22504559 Report a problem | ||
| 3/26/2026 | Price change | $1,845,000-2.6%$697/sqft |
Source: CCIMLS #22504559 Report a problem | ||
| 9/15/2025 | Listed for sale | $1,895,000$716/sqft |
Source: CCIMLS #22504559 Report a problem | ||
Public tax history
| Year | Property taxes | Tax assessment |
|---|---|---|
| 2025 | $8,101 +10.5% | $1,223,700 +7.3% |
| 2024 | $7,330 +4% | $1,140,000 +13.3% |
| 2023 | $7,051 +4.2% | $1,005,800 +21.5% |
| 2022 | $6,766 +1.5% | $828,100 +12.7% |
| 2021 | $6,664 +3% | $734,700 +3.2% |
| 2020 | $6,470 +3.3% | $711,800 +2.8% |
| 2019 | $6,264 +4.7% | $692,200 +3.2% |
| 2018 | $5,984 -1.1% | $670,800 +1.9% |
| 2017 | $6,048 +2% | $658,100 +2.6% |
| 2016 | $5,929 +3.6% | $641,700 +2.1% |
| 2015 | $5,723 -5.4% | $628,200 -2.5% |
| 2014 | $6,048 +0.7% | $644,100 -0.5% |
| 2013 | $6,005 +3.6% | $647,100 |
| 2012 | $5,798 +1.5% | $647,100 |
| 2011 | $5,714 +12.3% | $647,100 -0.9% |
| 2010 | $5,089 -5% | $653,300 -14.7% |
| 2009 | $5,356 +5.8% | $766,200 -0.4% |
| 2008 | $5,060 -14.9% | $769,000 -24.5% |
| 2007 | $5,949 -2.6% | $1,018,700 +11.4% |
| 2006 | $6,106 +10.6% | $914,100 +7.4% |
| 2005 | $5,522 +7% | $850,900 +60.6% |
| 2004 | $5,161 +8.1% | $529,900 +5.6% |
| 2003 | $4,773 +6.9% | $501,900 |
| 2002 | $4,467 +11.3% | $501,900 +69.8% |
| 2001 | $4,013 | $295,500 |
Find assessor info on the county website
Monthly payment
Est. payment
Payment breakdown
Explore the cost of this home by adjusting the details. Changes won't be saved.Climate risks
Neighborhood: 02649
Similar homes
- $1,600,0004 bd2 ba2.2k sqft197 Monomoscoy Road, Mashpee, MA 02649For Sale

 MLS ID #22505890, Barbara Lunn, William Raveis Real Estate & Home Services. CCIMLS
 - $1,799,9994 bd3 ba3.4k sqft90 Lakewood Drive, Mashpee, MA 02649For Sale
 MLS ID #22604742, Kenneth E Marsters, Prime Homes. CCIMLS
 - $925,0003 bd3 ba1.8k sqft87 Neshobe Road, Mashpee, MA 02649For Sale
 MLS ID #22604615, James O'Brien, Keller Williams Realty. CCIMLS
 - $1,650,0003 bd2 ba3.4k sqft29 Pimlico Pond Road, Mashpee, MA 02649For Sale
 MLS ID #22604586, Kim A Hanlon, Alante Real Estate. CCIMLS
 - $1,495,0003 bd3 ba2.1k sqft15 Sand Dunes Court UNIT 15, Mashpee, MA 02649For SaleMLS ID #22603676, Richard W Coleman, New Seabury Sotheby's International Realty. CCIMLS
- $1,495,0004 bd4 ba3k sqft110 Wheeler Road, Mashpee, MA 02649For SaleMLS ID #22603003, James E Murphy, Jr, Murphy Real Estate. CCIMLS
- $1,295,0004 bd4 ba2.6k sqft65 Rivers Edge Road, East Falmouth, MA 02536For SaleMLS ID #22604625, Jackie Weaver, Coastal Homes Realty Group LLC. CCIMLS
- $1,325,0003 bd3 ba3.2k sqft103 Sandcastle Drive, Falmouth, MA 02540For SaleMLS ID #22604497, Katie Propper, Berkshire Hathaway HomeServices Robert Paul Properties. CCIMLS
- $2,300,0003 bd5 ba3.6k sqft86 Pimlico Pond Road, Mashpee, MA 02649For SaleMLS ID #22604517, Robert B Kinlin, Berkshire Hathaway HomeServices Robert Paul Properties. CCIMLS
- $1,750,0004 bd2 ba2.4k sqft45 Ludlam Street, Falmouth, MA 02540For SaleMLS ID #22603799, Annie Hart Cool Team, Sotheby's International Realty. CCIMLS
- $1,550,0004 bd4 ba3.5k sqft832 Brick Kiln Road, Falmouth, MA 02540For SaleMLS ID #22602606, O'Neill Group, Berkshire Hathaway HomeServices Robert Paul Properties. CCIMLS
- $1,450,0003 bd3 ba3.2k sqft101 Two Ponds Road, Falmouth, MA 02540For SaleMLS ID #22602904, Team Kinchla, William Raveis Real Estate & Home Services. CCIMLS
- $1,755,0003 bd3 ba2.8k sqft68 Front Street, Oak Bluffs, MA 02557For SaleMLS ID #22604610, Alyssa M Halisky, Wallace & Co. Sotheby's International Realty. CCIMLS
- $1,545,0003 bd2 ba1.9k sqft309 Wild Harbor Road, North Falmouth, MA 02556For SaleMLS ID #22603929, Priscilla C Geraghty, Rand Atlantic Inc.. CCIMLS
- $1,750,0003 bd3 ba3k sqft81 Osterville West Barnstable Road, Osterville, MA 02655For SaleMLS ID #22601935, Paul E Grover, Berkshire Hathaway HomeServices Robert Paul Properties. CCIMLS
- $1,485,0003 bd3 ba1.8k sqft23 & 27 Swift Avenue, Osterville, MA 02655For SaleMLS ID #22604426, Livia A Freitas Monteforte, Compass Massachusetts, LLC. CCIMLS
