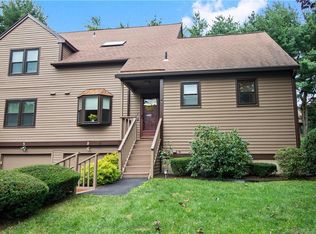
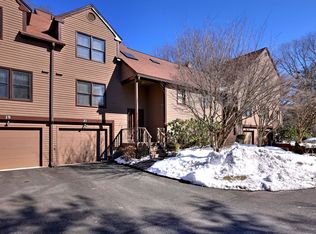
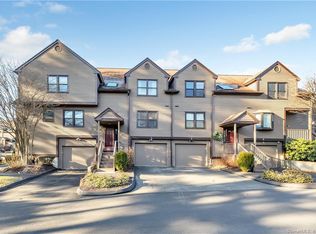
The Lifestyle You've Been Waiting For! Welcome to 5 Timber Drive, a standout Wellington Ranch model offering modern architecture, thoughtful updates, and an exceptional layout. This sun-drenched home features an open concept design with soaring ceilings, skylights, and oversized windows that invite natural light throughout. One of the few units in the complex to offer a 2-car tandem garage, this home also boasts newer mechanicals, economical gas heat, and numerous recent improvements. The bright white kitchen is a true centerpiece, with stainless steel appliances, a breakfast bar, a pantry, and a convenient built-in desk/charging station. It flows effortlessly into the dining area and spacious living room with a fireplace, dramatic ceiling height, and expansive windows overlooking the tranquil outdoors. The main-level primary suite is a peaceful retreat, featuring new hardwood flooring, dual closets, and a beautifully updated full bath with a walk-in shower. A stylishly updated half bath and main-level laundry (washer/dryer included) add to the convenience. Upstairs, you'll find a private second bedroom suite with a full hall bath and access to attic storage. The finished lower level offers a large family room, a bonus room perfect for storage, a gym, or an office. Unwind in the screened-in porch with a skylight and enjoy the serenity of the surrounding nature. Set within 151 acres of beautifully maintained grounds.
Sold for $475,000
$475,000
5 Timber Lane #5, Monroe, CT 06468
2beds
2,479sqft
Condominium, Townhouse
Built in 1985
-- sqft lot
$497,700 Zestimate®
$192/sqft
$3,846 Estimated rent
Home value
$497,700
$448,000 - $557,000
$3,846/mo
Zestimate® history
Owner options
List your home for rent
$3,846/mo
Rent Zestimate®
Find your next renter with Zillow Rental Manager. Plus, with online applications, you can quickly screen prospective tenants – for free.
$3,846/mo
Rent Zestimate®
Refinance and save
$3,640/mo
Est. payment
Refinancing to a lower rate could help reduce your monthly payments and save thousands over the life of the loan.
$3,640/mo
Est. payment
Explore your selling options
Work with a Zillow partner agent
Leverage their expertise and Zillow's premium Showcase listings to get your home seen by more buyers.
Get startedList with your own agent
Get your home in front of millions of buyers by listing it on Zillow.
Learn how to do itSell it yourself
Take full control of how buyers see your home on Zillow by listing For Sale by Owner (FSBO).
List your homeWhat's special
Attic storageSoaring ceilingsDramatic ceiling heightMain-level primary suiteExpansive windowsSurrounding natureBreakfast bar
Zillow last checked:
Listing updated:
Listed by:
Property Twins Team at Houlihan Lawrence,
Derek A. Heering 203-832-7677,
Houlihan Lawrence 203-438-0455,
Co-Listing Agent: Stephanie Heering 203-297-4752,
Houlihan Lawrence
Bought with:
Non Member
Non-Member
Source: Smart MLS,MLS#: 24104421
Facts & features
Interior
Bedrooms & bathrooms
- Bedrooms: 2
- Bathrooms: 3
- Full bathrooms: 2
- 1/2 bathrooms: 1
Primary bedroom
- Features: Full Bath, Walk-In Closet(s), Hardwood Floor
- Level: Main
Bedroom
- Features: Wall/Wall Carpet
- Level: Upper
Bathroom
- Features: Skylight, Tub w/Shower, Tile Floor
- Level: Upper
Bathroom
- Features: Skylight, Tile Floor
- Level: Main
Dining room
- Features: Vaulted Ceiling(s), Hardwood Floor
- Level: Main
Family room
- Features: Wall/Wall Carpet
- Level: Lower
Kitchen
- Features: Breakfast Bar, Pantry, Tile Floor
- Level: Main
Living room
- Features: Skylight, Vaulted Ceiling(s), Fireplace, Sliders
- Level: Main
Other
- Features: Wall/Wall Carpet
- Level: Lower
Heating
- Forced Air, Natural Gas
Cooling
- Attic Fan, Central Air
Appliances
- Included: Electric Range, Microwave, Refrigerator, Dishwasher, Washer, Dryer, Electric Water Heater, Water Heater
- Laundry: Main Level
Features
- Basement: Full,Heated,Finished,Garage Access,Cooled
- Attic: Storage
- Number of fireplaces: 1
Interior area
- Total structure area: 2,479
- Total interior livable area: 2,479 sqft
- Finished area above ground: 1,679
- Finished area below ground: 800
Property
Parking
- Total spaces: 2
- Parking features: Attached
- Attached garage spaces: 2
Features
- Stories: 2
- Has private pool: Yes
- Pool features: In Ground
Lot
- Features: Few Trees, Rolling Slope
Details
- Additional structures: Pool House
- Parcel number: 179431
- Zoning: MFR
Construction
Type & style
- Home type: Condo
- Architectural style: Ranch,Townhouse
- Property subtype: Condominium, Townhouse
Materials
- Clapboard, Wood Siding
Condition
- New construction: No
- Year built: 1985
Details
- Builder model: Wellington
Utilities & green energy
- Sewer: Shared Septic
- Water: Public
Community & neighborhood
Community
- Community features: Basketball Court, Golf, Library, Park, Public Rec Facilities, Tennis Court(s)
Location
- Region: Monroe
- Subdivision: Stepney
HOA & financial
HOA
- Has HOA: Yes
- HOA fee: $422 monthly
- Amenities included: Clubhouse, Tennis Court(s), Management
- Services included: Maintenance Grounds, Trash, Snow Removal, Pest Control, Pool Service, Road Maintenance
Price history
| Date | Event | Price |
|---|---|---|
| 9/5/2025 | Sold | $475,000+3.3%$192/sqft |
Source:  Smart MLS #24104421 Report a problem Smart MLS #24104421 Report a problem | ||
| 7/24/2025 | Listed for sale | $459,999$186/sqft |
Source: Smart MLS #24104421 Report a problem | ||
Public tax history
Tax history is unavailable.
Neighborhood: Stepney

Nearby schools
GreatSchools rating
- 9/10Stepney Elementary SchoolGrades: K-5Distance: 1.3 mi
- 8/10Jockey Hollow SchoolGrades: 6-8Distance: 1.2 mi
- 9/10Masuk High SchoolGrades: 9-12Distance: 3.2 mi
Schools provided by the listing agent
- High: Masuk
Source: Smart MLS. This data may not be complete. We recommend contacting the local school district to confirm school assignments for this home.


Get pre-qualified for a loan
At Zillow Home Loans, we can pre-qualify you in as little as 5 minutes with no impact to your credit score.An equal housing lender. NMLS #10287.
Sell for more on Zillow
Get a Zillow Showcase℠ listing at no additional cost and you could sell for .
$497,700
2% more
+$9,954
With Zillow Showcase(estimated)
$507,654
- Connecticut
- Fairfield County
- Monroe
- 06468
- Stepney
- 5 Timber Lane Unit 5
Nearby cities
Nearby neighborhoods
Nearby zip codes
Other Monroe Topics
