Welcome to 5 Tin Can Alley - where comfort meets charm! This delightful 3 bedroom, 1 bathroom raised ranch home has been lovingly maintained by the same family for 40 years. Featuring a gas stove, engineered flooring, vinyl windows and siding. Modern kitchen with Quartz countertops, ample storage and counter space. Outside, offers a nicely landscaped lot with 3 off street parking spots, an electric vehicle charger, two decks, shed and borders the Wynants Kill creek. Conveniently located near schools, parks, and amenities, this home offers the ideal blend of rural tranquility and suburban convenience!
Closed
Tax assessed value
$260,000
5 Tin Can Alley, Averill Park, NY 12018
3beds
1,739sqft
Single Family Residence, Residential
Built in 1984
8,276 Square Feet Lot
$318,000 Zestimate®
$150/sqft
$2,218 Estimated rent
Home value
$318,000
$299,000 - $340,000
$2,218/mo
Zestimate® history
Owner options
List your home for rent
$2,218/mo
Rent Zestimate®
Find your next renter with Zillow Rental Manager. Plus, with online applications, you can quickly screen prospective tenants – for free.
$2,218/mo
Rent Zestimate®
Refinance and save
$1,822/mo
Est. payment
Refinancing to a lower rate could help reduce your monthly payments and save thousands over the life of the loan.
$1,822/mo
Est. payment
Explore your selling options
Work with a Zillow partner agent
Leverage their expertise and Zillow's premium Showcase listings to get your home seen by more buyers.
Get startedList with your own agent
Get your home in front of millions of buyers by listing it on Zillow.
Learn how to do itSell it yourself
Take full control of how buyers see your home on Zillow by listing For Sale by Owner (FSBO).
List your homeWhat's special
Zillow last checked:
Listing updated:
Listed by:
Christopher J Culihan 518-605-2895,
Coldwell Banker Prime Properties,
Samantha L Culihan 518-588-9546,
Coldwell Banker Prime Properties
Bought with:
Casey Fleming, 10401310227
REMAX Solutions
Source: Global MLS,MLS#: 202419381
Facts & features
Interior
Bedrooms & bathrooms
- Bedrooms: 3
- Bathrooms: 1
- Full bathrooms: 1
Primary bedroom
- Level: First
Bedroom
- Level: Second
Bedroom
- Level: Second
Full bathroom
- Level: Second
Den
- Level: First
Kitchen
- Level: Second
Living room
- Level: Second
Utility room
- Level: First
Heating
- Baseboard, Hot Water, Oil, Zoned
Cooling
- None
Appliances
- Included: Dishwasher, Disposal, Electric Oven, Microwave, Refrigerator, Washer/Dryer
- Laundry: Electric Dryer Hookup, Main Level, Washer Hookup
Features
- High Speed Internet, Ceiling Fan(s), Solid Surface Counters, Wall Paneling, Chair Rail, Eat-in Kitchen
- Flooring: Slate, Tile, Wood, Carpet, Ceramic Tile, Laminate
- Doors: French Doors, Storm Door(s)
- Windows: Screens, Blinds, Curtain Rods, Drapes
Interior area
- Total structure area: 1,739
- Total interior livable area: 1,739 sqft
- Finished area above ground: 1,739
- Finished area below ground: 0
Property
Parking
- Total spaces: 3
- Parking features: Off Street, Paved, Driveway
- Has uncovered spaces: Yes
Features
- Patio & porch: Pressure Treated Deck, Composite Deck
- Exterior features: Lighting
- Fencing: None
- Has view: Yes
- View description: Creek/Stream
- Has water view: Yes
- Water view: Creek/Stream
- Waterfront features: Creek
- Body of water: Wynants Kill
Lot
- Size: 8,276 Square Feet
- Features: Level, Sloped, Corner Lot, Flood Zone, Irregular Lot, Landscaped
Details
- Additional structures: Shed(s)
- Parcel number: 148.3635.2
- Special conditions: Standard
- Other equipment: Fuel Tank(s)
Construction
Type & style
- Home type: SingleFamily
- Architectural style: Raised Ranch
- Property subtype: Single Family Residence, Residential
Materials
- Vinyl Siding
- Foundation: Block, Slab
- Roof: Shingle,Asphalt
Condition
- New construction: No
- Year built: 1984
Utilities & green energy
- Electric: Circuit Breakers
- Sewer: Public Sewer
- Utilities for property: Cable Available
Community & HOA
HOA
- Has HOA: No
Location
- Region: Averill Park
Financial & listing details
- Price per square foot: $150/sqft
- Tax assessed value: $260,000
- Annual tax amount: $5,636
- Date on market: 6/14/2024
Price history
| Date | Event | Price |
|---|---|---|
| 9/26/2024 | Sold | $260,000+0%$150/sqft |
Source:  Global MLS #202419381 Report a problem Global MLS #202419381 Report a problem | ||
| 7/17/2024 | Pending sale | $259,900$149/sqft |
Source: Global MLS #202419381 Report a problem | ||
| 7/9/2024 | Price change | $259,900-5.5%$149/sqft |
Source: Global MLS #202419381 Report a problem | ||
| 6/14/2024 | Listed for sale | $275,000$158/sqft |
Source: Global MLS #202419381 Report a problem | ||
Public tax history
| Year | Property taxes | Tax assessment |
|---|---|---|
| 2025 | -- | $260,000 +49% |
| 2024 | -- | $174,500 |
| 2023 | -- | $174,500 |
| 2022 | -- | $174,500 |
| 2021 | -- | $174,500 |
| 2020 | -- | $174,500 |
| 2019 | -- | $174,500 |
| 2018 | -- | $174,500 |
| 2017 | $4,743 | $174,500 |
| 2016 | -- | $174,500 |
| 2015 | -- | $174,500 |
| 2014 | -- | $174,500 +20.3% |
| 2013 | -- | $145,000 -20.3% |
| 2012 | -- | $182,000 |
| 2011 | -- | $182,000 |
| 2010 | -- | $182,000 |
| 2009 | -- | $182,000 |
| 2008 | -- | $182,000 +655.2% |
| 2007 | -- | $24,100 |
| 2006 | -- | $24,100 |
| 2005 | -- | $24,100 |
| 2004 | -- | $24,100 |
| 2003 | -- | $24,100 |
| 2002 | -- | $24,100 |
| 2001 | -- | $24,100 |
| 2000 | -- | $24,100 |
Find assessor info on the county website
Neighborhood: 12018
Nearby homes
- $365,1004 bd2 ba2k sqft8 Johnny Cake Ln, Averill Park, NY 12018Off Market

- $95,0004 bd2 ba1.8k sqft9 Tin Can Aly, Averill Park, NY 12018Sold
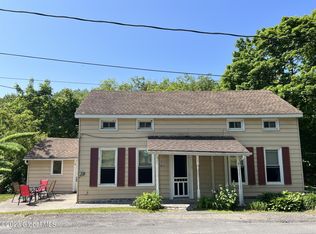
- $211,900-- bd-- ba1.6k sqft6 Eastern Union Tpke, Averill Park, NY 12018Off Market
- $269,1003 bd1 ba1.8k sqft14 Eastern Union Tpke, Averill Park, NY 12018Off Market
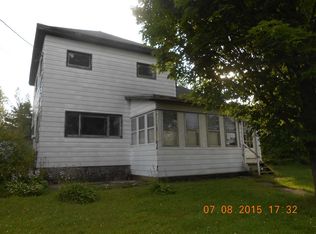
- $262,9003 bd1 ba1.7k sqft12 Johnny Cake Ln, Averill Park, NY 12018Off Market
- $280,0004 bd1 ba1.8k sqft6 Johnny Cake Ln, Averill Park, NY 12018Sold
- $263,9005 bd2 ba1.6k sqft3 Eastern Union Tpke, Averill Park, NY 12018Off Market
- $278,5003 bd1 ba2k sqft14 Johnny Cake Ln, Averill Park, NY 12018Off Market
Nearby schools
GreatSchools rating
- 4/10Sand Lake Miller Hill SchoolGrades: K-5Distance: 0.6 mi
- 5/10Algonquin Middle SchoolGrades: 6-8Distance: 2.6 mi
- 5/10Averill Park High SchoolGrades: 9-12Distance: 1.3 mi
Schools provided by the listing agent
- High: Averill Park
Source: Global MLS. This data may not be complete. We recommend contacting the local school district to confirm school assignments for this home.
- New York
- Rensselaer County
- Averill Park
- 12018
- 5 Tin Can Alley
Nearby cities
Nearby zip codes
Other Averill Park Topics
