Skip main navigation
Closed
  • $310,000

    5 Tissiac Cir, Carson City, NV 89706

    2beds
    1,440sqft
    Manufactured Home
    Built in 1981
    8,712 Square Feet Lot
    $310,800 Zestimate®
    $215/sqft
    $1,638 Estimated rent

    Home value

    $310,800

    $295,000 - $326,000

    $1,638/mo

    Zestimate® history
    Loading
    Loading...

    Owner options

    List your home for rent

    $1,638/mo

    Rent Zestimate®

    Find your next renter with Zillow Rental Manager. Plus, with online applications, you can quickly screen prospective tenants – for free.

    Learn more

    $1,638/mo

    Rent Zestimate®

    Refinance and save

    $1,774/mo

    Est. payment

    Refinancing to a lower rate could help reduce your monthly payments and save thousands over the life of the loan.

    See today's rates

    $1,774/mo

    Est. payment

    Explore your selling options

    Work with a Zillow partner agent

    Leverage their expertise and Zillow's premium Showcase listings to get your home seen by more buyers.

    Get started

    List with your own agent

    Get your home in front of millions of buyers by listing it on Zillow.

    Learn how to do it

    Sell it yourself

    Take full control of how buyers see your home on Zillow by listing For Sale by Owner (FSBO).

    List your home

    What's special

    Two-car garageTriple pane windowsVaulted ceilingsMetal roofGreat roomSpacious second bedroomSeparate shower
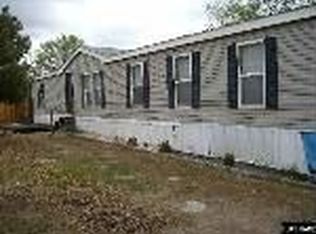
    Triple pane windows, metal roof and a two-car garage are just some of the advantages of this home in Carson City. Set on a larger lot with full fencing and a gate, the property offers space for toys and projects. Inside, vaulted ceilings, wide-plank flooring add depth to the great room. The kitchen features a new (May 2026) wall oven and a separate gas cooktop. The primary bedroom has new (May 2026) carpet and a private bath with a 2-sink vanity, a garden tub and a separate shower. The spacious second bedroom is near the hall bath. Set on a cul-de-sac, this home offers privacy and convenience.

    Zillow last checked:

    Listing updated:

    Listed by:

    Holly O'Driscoll S.176271 775-762-7576,

    Chase International-Damonte

    Bought with:

    Unrepresented Buyer or Seller

    Non MLS Office

    Source: NNRMLS,MLS#: 260006791MLS Logo

    Facts & features

    Interior

    Bedrooms & bathrooms
    • Bedrooms: 2
    • Bathrooms: 2
    • Full bathrooms: 2
    Heating
    • Forced Air, Natural Gas
    Cooling
    • Electric, Evaporative Cooling
    Appliances
    • Included: Dishwasher, Disposal, Dryer, Electric Oven, Gas Cooktop, Oven, Refrigerator, Self Cleaning Oven, Washer
    • Laundry: Cabinets, Laundry Room, Shelves
    Features
    • Breakfast Bar, High Ceilings, No Interior Steps, Master Downstairs, Vaulted Ceiling(s)
    • Flooring: Carpet, Luxury Vinyl, Varies, Vinyl
    • Windows: Blinds, Drapes, Rods, Triple Pane Windows
    • Has fireplace: No
    • Common walls with other units/homes: No Common Walls
    Interior area
    • Total structure area: 1,440
    • Total interior livable area: 1,440 sqft

    Property

    Parking
    • Total spaces: 6
    • Parking features: Carport, Detached, Garage, RV Access/Parking
    • Garage spaces: 2
    • Has carport: Yes
    Features
    • Levels: One
    • Stories: 1
    • Patio & porch: Covered, Deck
    • Exterior features: None
    • Spa features: None
    • Fencing: Full
    • Has view: Yes
    • View description: Mountain(s)
    Lot
    • Size: 8,712 sqft
    • Features: Cul-De-Sac, Level
    Details
    • Additional structures: None
    • Parcel number: 00878205
    • Zoning: MH6

    Construction

    Type & style
    • Home type: MobileManufactured
    • Property subtype: Manufactured Home
    Materials
    • Masonite
    • Foundation: 8-Point
    • Roof: Metal,Pitched
    Condition
    • New construction: No
    • Year built: 1981

    Utilities & green energy

    • Sewer: Public Sewer
    • Water: Public
    • Utilities for property: Cable Available, Electricity Connected, Internet Connected, Natural Gas Connected, Phone Available, Sewer Connected, Water Connected, Cellular Coverage

    Community & neighborhood

    Security
    • Security features: Security Fence, Smoke Detector(s)
    Location
    • Region: Carson City
    • Subdivision: Tenaya #3

    Other

    Other facts
    • Body type: Double Wide
    • Listing terms: Cash,Conventional,FHA,VA Loan

    Price history

    DateEventPrice
    6/30/2026Sold$310,000$215/sqft
    Source: NNRMLS #260006791 Report a problem
    5/28/2026Contingent$310,000$215/sqft
    Source: NNRMLS #260006791 Report a problem
    5/28/2026Listed for sale$310,000+120.6%$215/sqft
    Source: NNRMLS #260006791 Report a problem
    3/24/2016Sold$140,500-2.4%$98/sqft
    Source: Public Record Report a problem
    2/19/2016Pending sale$144,000$100/sqft
    Source: RE/MAX Realty Affiliates #150016410 Report a problem
    2/11/2016Price change$144,000+6.7%$100/sqft
    Source: RE/MAX REALTY AFFILIATES #150016410 Report a problem
    12/13/2015Listed for sale$135,000-28.9%$94/sqft
    Source: RE/MAX Realty Affiliates #150016410 Report a problem
    11/4/2005Sold$190,000$132/sqft
    Source: Public Record Report a problem

    Public tax history

    YearProperty taxesTax assessment
    2025$971 +3%$42,384 -2.2%
    2024$943 +3%$43,335 +10.1%
    2023$916 +3%$39,376 +12.8%
    2022$890 +3%$34,917 +12%
    2021$864 $31,184 +5.2%
    2019$864 +6.3%$29,656 +6%
    2018$813 +3%$27,966 -0.9%
    2017$789 +3%$28,215 +15.5%
    2016$766 +2.5%$24,421 +15.2%
    2015$747 +3.3%$21,193 +3.3%
    2014$723 -30.6%$20,513 +4%
    2013$1,043 +3%$19,720 -39.3%
    2012$1,013 +3.1%$32,507 -15.4%
    2011$983 +3%$38,431 -16.5%
    2010$954 +2.9%$46,030 -12%
    2009$927 +3%$52,301 +1%
    2008$900 +18.6%$51,806 +8.8%
    2007$759 $47,633 +39.7%
    2006-- $34,089 +4.1%
    2005-- $32,734 +20.9%
    2004-- $27,073 +0.5%
    2003-- $26,948 +71.1%
    2002-- $15,747 +0.4%
    2001$400 $15,690

    Find assessor info on the county website

    Neighborhood: 89706

    Nearby schools

    GreatSchools rating
    Schools provided by the listing agent
    • Elementary: Fremont
    • Middle: Eagle Valley
    • High: Carson

    Source: NNRMLS. This data may not be complete. We recommend contacting the local school district to confirm school assignments for this home.

    Get a cash offer in 3 minutes
    Find out how much your home could sell for in as little as 3 minutes with a no-obligation cash offer.
    Estimated market value
    $310,800
    Get a cash offer in 3 minutes
    Find out how much your home could sell for in as little as 3 minutes with a no-obligation cash offer.
    Estimated market value
    $310,800