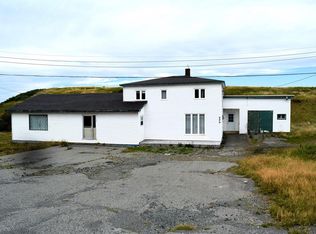
Welcome to 5 Tobins Lane, a delightful 3-bedroom, 1-bathroom retreat nestled in the serene coastal community of Trepassey. Set on a generous lot with sweeping ocean views, this warm and inviting cottage invites you to slow down, unwind, and embrace a life by the sea. Inside, an open-concept living and dining area exudes vintage charm with natural wood tones and a cozy layout, perfect for gathering with family or curling up with a book by the window. The kitchen is functional and bright, while the bedrooms are straightforward yet comfortable, offering clean lines and ample natural light. Outside, the property includes a handy shed ideal for tools or storage, plus an expansive yard that stirs the imagination, whether creating a lush garden, building an outdoor oasis, or simply enjoying your morning coffee with a view of the water. Located in a quiet and friendly neighbourhood with direct access to unmatched natural beauty, this home sits just minutes from Mistaken Point UNESCO World Heritage site, where ancient fossils span back 565 million years. For those seeking wildlife in motion, St. Vincent’s Beach offers one of the world’s best land-based whale-watching experiences, especially during summer when whales feed close to shore. Whether you're dreaming of a family home, a seasonal escape, or a project infused with soul, this property radiates possibility. Quiet, scenic, and brimming with coastal allure, welcome to your Newfoundland hideaway.
For sale
C$60,000
5 Tobins Lane, Trepassey, NL A0A4B0
3beds
1,750sqft
Single Family Residence
Built in 1960
0.5 Acres Lot
$-- Zestimate®
C$34/sqft
C$-- HOA
What's special
- 59 days |
- 199 |
- 3 |
Zillow last checked:
Listing updated:
Listed by:
Brandon Pennell,
BlueKey Realty Inc.,
Terence Martin-Ferraro,
BlueKey Realty Inc.
Source: Newfoundland and Labrador AR,MLS®#: 1298241
Facts & features
Interior
Bedrooms & bathrooms
- Bedrooms: 3
- Bathrooms: 1
- Full bathrooms: 1
Bedroom
- Level: Main
- Area: 94.86 Square Feet
- Dimensions: 9.3 x 10.2
Bedroom
- Level: Main
- Area: 108 Square Feet
- Dimensions: 10 x 10.8
Bedroom
- Level: Main
- Area: 76 Square Feet
- Dimensions: 9.5 x 8
Bathroom
- Level: Main
Kitchen
- Level: Main
- Area: 202.1 Square Feet
- Dimensions: 21.5 x 9.4
Laundry
- Level: Main
- Area: 46.8 Square Feet
- Dimensions: 6 x 7.8
Living room
- Level: Main
- Area: 197.2 Square Feet
- Dimensions: 14.5 x 13.6
Heating
- Baseboard, Electric
Cooling
- Electric
Appliances
- Included: Refrigerator, Stove, Washer, Dryer
Features
- Flooring: Carpet, Laminate, Mixed
Interior area
- Total structure area: 1,750
- Total interior livable area: 1,750 sqft
Property
Parking
- Parking features: Detached
- Has garage: Yes
- Has uncovered spaces: Yes
Features
- Patio & porch: Deck/Patio
- Fencing: Back Yard
- Has view: Yes
- View description: Ocean
- Has water view: Yes
- Water view: Ocean,Year Round Road Access
Lot
- Size: 0.5 Acres
- Dimensions: .5 Acres
- Features: Cleared, Landscaped, Level, Rear Yard Access (Vechicle), Views, Under 0.5 Acres
Details
- Additional structures: Shed(s)
- Zoning description: res
Construction
Type & style
- Home type: SingleFamily
- Architectural style: Bungalow
- Property subtype: Single Family Residence
Materials
- Shingle Siding, Vinyl Siding
- Foundation: Concrete
- Roof: Shingle - Asphalt
Condition
- Year built: 1960
Utilities & green energy
- Sewer: Public Sewer
- Water: Public
- Utilities for property: Cable Connected, Electricity Connected, High Speed Internet, Phone Connected
Community & HOA
Location
- Region: Trepassey
Financial & listing details
- Price per square foot: C$34/sqft
- Annual tax amount: C$590
- Date on market: 5/29/2026
Brandon Pennell
Brandon Pennell
(709) 746-3006
By pressing Contact Agent, you agree that the real estate professional identified above may call/text you about your search, which may involve use of automated means and pre-recorded/artificial voices. You don't need to consent as a condition of buying any property, goods, or services. Message/data rates may apply. You also agree to our Terms of Use. Zillow does not endorse any real estate professionals. We may share information about your recent and future site activity with your agent to help them understand what you're looking for in a home.
Price history
Price history is unavailable.
Public tax history
Tax history is unavailable.
Climate risks
Neighborhood: A0A
Nearby schools
GreatSchools rating
No schools nearby
We couldn't find any schools near this home.
Schools provided by the listing agent
- District: Southern Shore
Source: Newfoundland and Labrador AR. This data may not be complete. We recommend contacting the local school district to confirm school assignments for this home.
- C$110,0003 bd1 ba2.2k sqft95 Main Rd, Upper Island Cove, NL A0A4E0For Sale

- C$87,0007 bd5 ba4.3k sqft33 Hill Ave, Clarke'S Beach, NL A0A3C0Pending
- C$279,9008 bd4 ba5.2k sqft1 Church Rd, Victoria, NL A0A4G0For Sale

- C$149,9002 bd2 ba2.3k sqft270 Main Rd, Admirals Beach, NL A0B2B0Pending
- C$125,0002 bd1 ba963 sqft1 Cemetery Rd, Bryant'S Cove, NL A0A2N0For Sale
- C$70,0004 bd2 ba1.7k sqft296 Main Rd #286, Heart'S Content, NL A0B1Z0For Sale
- C$139,9002 bd1 ba935 sqft34A Main Rd, Arnold'S Cove, NL A0B1A0For Sale
- C$45,0000.47 Acres99 Main Rd, Arnold'S Cove, NL A0B1A0Lot/Land