Wait until you see this beautifully designed, one of a kind mid-century modern style ranch. The home has been well maintained over the years, and is updated throughout yet tastefully retains the intended design, style and many of the original architectural features such as floor to ceiling windows in both living spaces, parquet flooring, built-ins, and the use of natural materials throughout the home. The home offers true one floor living, with laundry on the main level off of the newly renovated, eat-in kitchen. There is a large bonus room on the lower level that offers additional living space including a fireplace and more floor to ceiling windows. The house itself is set off the road on a secluded, park-like 1.45 acres. There is a deck off of the living space that leads directly to a private sunken patio overlooking your backyard, tree-lined oasis. In addition to all of this design, style and functionality the mechanicals and big ticket items are on the newer side, including the roof which was replaced in 2020, a Buderus Boiler, Anderson Renewal windows and mini split systems for A/C. Looking for more? There are solar panels which were installed in 2021, that are owned outright and produce enough energy to cover the majority of your electricity over the year. Schedule your private viewing today!
Under contract
$419,900
5 Tolland Avenue, Vernon, CT 06066
3beds
2,269sqft
Single Family Residence
Built in 1962
1.45 Acres Lot
$-- Zestimate®
$185/sqft
$-- HOA
What's special
- 38 days
- 835
- 56
Likely to sell faster than
Zillow last checked:
Listing updated:
Listed by:
Christy L. Lofstrom (860)539-0533,
ERA Blanchard & Rossetto 860-646-2482
Source: Smart MLS,MLS#: 24193648
Facts & features
Interior
Bedrooms & bathrooms
- Bedrooms: 3
- Bathrooms: 3
- Full bathrooms: 2
- 1/2 bathrooms: 1
Primary bedroom
- Level: Main
Bedroom
- Level: Main
Bedroom
- Level: Main
Dining room
- Level: Main
Family room
- Level: Lower
Living room
- Level: Main
Heating
- Hot Water, Oil
Cooling
- Ductless
Appliances
- Included: Oven/Range, Refrigerator, Dishwasher, Washer, Dryer, Water Heater
- Laundry: Main Level
Features
- Basement: Full,Partially Finished
- Attic: Access Via Hatch
- Number of fireplaces: 2
Interior area
- Total structure area: 2,269
- Total interior livable area: 2,269 sqft
- Finished area above ground: 1,810
- Finished area below ground: 459
Video & virtual tour
Property
Parking
- Total spaces: 4
- Parking features: Attached, Driveway, Private, Paved
- Attached garage spaces: 2
- Has uncovered spaces: Yes
Features
- Patio & porch: Deck, Patio
- Exterior features: Garden, Stone Wall
Lot
- Size: 1.45 Acres
- Features: Level
Details
- Parcel number: 1662487
- Zoning: RW
Construction
Type & style
- Home type: SingleFamily
- Architectural style: Ranch
- Property subtype: Single Family Residence
Materials
- Brick
- Foundation: Concrete Perimeter
- Roof: Shingle
Condition
- New construction: No
- Year built: 1962
Utilities & green energy
- Sewer: Public Sewer
- Water: Public
Green energy
- Energy generation: Solar
Community & HOA
Community
- Features: Library, Medical Facilities, Park, Shopping/Mall
HOA
- Has HOA: No
Location
- Region: Vernon
Financial & listing details
- Price per square foot: $185/sqft
- Tax assessed value: $180,230
- Annual tax amount: $6,505
- Date on market: 7/23/2026
Estimated market value
Not available
Estimated sales range
Not available
Not available
Price history
| Date | Event | Price |
|---|---|---|
| 8/13/2026 | Pending sale | $419,900$185/sqft |
Source:  Smart MLS #24193648 Report a problem Smart MLS #24193648 Report a problem | ||
| 7/30/2026 | Listed for sale | $419,900+118.1%$185/sqft |
Source: Smart MLS #24193648 Report a problem | ||
| 12/18/2015 | Sold | $192,500+7%$85/sqft |
Source: Smart MLS #G10089935 Report a problem | ||
| 10/25/2015 | Listed for sale | $179,900$79/sqft |
Source: Coldwell Banker Residential Brokerage - South Windsor Office #G10089935 Report a problem | ||
Public tax history
| Year | Property taxes | Tax assessment |
|---|---|---|
| 2025 | $6,505 +2.9% | $180,230 |
| 2024 | $6,324 +5.1% | $180,230 |
| 2023 | $6,018 | $180,230 |
| 2022 | $6,018 -1.4% | $180,230 +17% |
| 2021 | $6,105 | $154,040 |
| 2020 | $6,105 | $154,040 |
| 2019 | $6,105 | $154,040 |
| 2018 | $6,105 +2.4% | $154,040 |
| 2017 | $5,963 -3.2% | $154,040 -4.9% |
| 2016 | $6,159 +3% | $161,960 |
| 2015 | $5,978 +2.2% | $161,960 |
| 2014 | $5,848 +2% | $161,960 |
| 2013 | $5,733 +5.3% | $161,960 |
| 2012 | $5,447 -3.7% | $161,960 -14.4% |
| 2011 | $5,658 +2% | $189,220 +2.4% |
| 2010 | $5,547 +5.6% | $184,790 |
| 2009 | $5,252 -6.1% | $184,790 |
| 2008 | $5,595 -8% | $184,790 |
| 2007 | $6,081 +37.8% | $184,790 +53.8% |
| 2006 | $4,414 +2.6% | $120,183 |
| 2005 | $4,301 +1.3% | $120,183 |
| 2004 | $4,246 +5.3% | $120,183 |
| 2003 | $4,031 | $120,183 |
Find assessor info on the county website
Monthly payment
Est. payment
Payment breakdown
Explore the cost of this home by adjusting the details. Changes won't be saved.Climate risks
Neighborhood: Rockville
Nearby schools
Schools provided by the listing agent
- Elementary: Northeast
- High: Rockville
Source: Smart MLS. This data may not be complete. We recommend contacting the local school district to confirm school assignments for this home.
Similar homes
- $429,9004 bd2 ba3k sqft6 Miller Road, Vernon, CT 06066For Sale

 MLS ID #24202469, Teresa Dudzikowski, Coldwell Banker Realty. Smart MLS
 - $400,0003 bd2 ba1.8k sqft820 Hartford Turnpike, Vernon, CT 06066For Sale
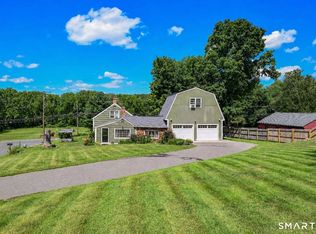 MLS ID #24201766, Mark Mermelstein, eXp Realty. Smart MLS
 - $449,9004 bd3 ba2.1k sqft228 Echo Drive, Vernon, CT 06066For Sale
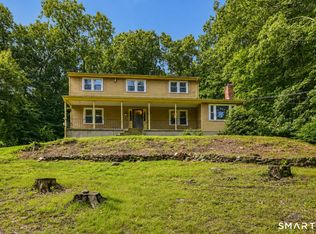 MLS ID #24197596, Emily Braman, Berkshire Hathaway NE Prop.. Smart MLS
 - $495,0004 bd3 ba2.1k sqft1 Wildwood Road, Vernon, CT 06066For Sale
 MLS ID #24195637, Cheri Trudon, ERA Blanchard & Rossetto. Smart MLS
 - $439,9004 bd3 ba2.5k sqft629 Shenipsit Lake Road, Tolland, CT 06084For SaleMLS ID #24201227, Liz A. Doll, William Raveis Real Estate. Smart MLS
- $399,9003 bd3 ba2k sqft72 Lakeview Heights, Tolland, CT 06084For SaleMLS ID #24200489, Jody Cox, Naples Realty Group, LLC. Smart MLS
- $429,9003 bd2 ba2.2k sqft27 Snipsic Lake Road, Ellington, CT 06029For SaleMLS ID #24187644, Dianna Sleis, Coldwell Banker Realty. Smart MLS
- $449,9004 bd3 ba2.4k sqft69 Fox Ridge Lane, Tolland, CT 06084For SaleMLS ID #24200379, Jessica Boswell, LPT Realty. Smart MLS
- $449,9003 bd2 ba1.6k sqft126 Baxter Street, Tolland, CT 06084For SaleMLS ID #24192539, Kathleen M. Sitek, Berkshire Hathaway NE Prop.. Smart MLS
- $333,0003 bd3 ba1.4k sqft6 Rheel Street, Vernon, CT 06066For SaleMLS ID #24188667, Stephanie Ossowski, Dave Jones Realty, LLC. Smart MLS
- $399,9003 bd3 ba2.7k sqft106 Cobblestone Way, Windsor, CT 06095For SaleMLS ID #24201236, John Waters, Berkshire Hathaway NE Prop.. Smart MLS
- $469,9004 bd4 ba2.1k sqft18 Shoddy Mill Road, Bolton, CT 06043For SaleMLS ID #24201099, Lois J. Brookes, Better Homes and Gardens Real Estate Executive Real Estate. Smart MLS
- $399,9003 bd3 ba1.6k sqft25 Gale Road, Bloomfield, CT 06002For SaleMLS ID #24202227, Arek Wtulich, William Raveis Real Estate. Smart MLS
- $425,0003 bd2 ba1.4k sqft329 Buckley Highway, Stafford, CT 06076For SaleMLS ID #24195119, Audrey Martinez, LAER Realty Partners. Smart MLS
- $410,0003 bd2 ba2k sqft101 South Road, Marlborough, CT 06447For SaleMLS ID #24196207, Lynn P. Minnick, Carl Guild & Associates. Smart MLS
- $474,0003 bd3 ba1.8k sqft105 Windsorville Road, South Windsor, CT 06074For SaleMLS ID #24199906, Deb Cohen, Coldwell Banker Realty. Smart MLS
- $479,0005 bd3 ba2.2k sqft136 Dickinson Road, Marlborough, CT 06447For SaleMLS ID #24195907, Kevin D. Rockoff, Rockoff Realty. Smart MLS
- $409,9003 bd2 ba2.1k sqft1 Autumn Drive, Enfield, CT 06082For SaleMLS ID #24196469, Michelle H. Travali, Century 21 AllPoints Realty. Smart MLS
- $435,0003 bd2 ba1.4k sqft57 Shaker Road, Somers, CT 06071For SaleMLS ID #24201108, Kathy Geryk, Coldwell Banker Realty. Smart MLS
