Skip main navigation
Sold for $565,000
  • $565,000

    5 Tom Allyn Court, Ledyard, CT 06335

    3beds
    1,537sqft
    Single Family Residence
    Built in 2014
    0.69 Acres Lot
    $567,700 Zestimate®
    $368/sqft
    $3,145 Estimated rent

    Home value

    $567,700

    $522,000 - $619,000

    $3,145/mo

    Zestimate® history
    Loading
    Loading...

    Owner options

    List your home for rent

    $3,145/mo

    Rent Zestimate®

    Find your next renter with Zillow Rental Manager. Plus, with online applications, you can quickly screen prospective tenants – for free.

    Learn more

    $3,145/mo

    Rent Zestimate®

    Refinance and save

    $3,836/mo

    Est. payment

    Refinancing to a lower rate could help reduce your monthly payments and save thousands over the life of the loan.

    See today's rates

    $3,836/mo

    Est. payment

    Explore your selling options

    Work with a Zillow partner agent

    Leverage their expertise and Zillow's premium Showcase listings to get your home seen by more buyers.

    Get started

    List with your own agent

    Get your home in front of millions of buyers by listing it on Zillow.

    Learn how to do it

    Sell it yourself

    Take full control of how buyers see your home on Zillow by listing For Sale by Owner (FSBO).

    List your home

    What's special

    Deep covered front porchFunctional center islandStylish wet barSleek granite countertopsAiry atmosphereImpressive eat-in kitchenBright functional living spaces
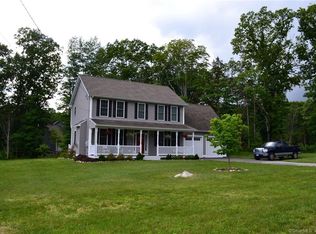
    Timeless New England style meets the ease of modern construction at 5 Tom Allyn Court. This stylish Cape Cod home, built in 2014, offers the perfect blend of quintessential charm and the bright, open-concept layout today's buyers crave. The curb appeal is immediate, defined by a deep, covered front porch that invites you to sit back and stay a while. The heart of the home is the impressive eat-in kitchen, designed for both the casual cook and the seasoned entertainer. It features sleek granite countertops, a functional center island, and a stylish wet bar. This space flows effortlessly into the main living areas, creating an airy atmosphere that only newer construction can provide. Bright, functional living spaces designed for comfort and connection gleam as warm hardwood floors shine throughout. Upstairs, you'll find a primary suite with a walk in closet, and 2 generous bedrooms. The easy care exterior boasts a perfectly level, lush grassy yard-a rare find ready for your garden, fire pit, or summer BBQs. Situated on a quiet cul-de-sac in the desirable Gales Ferry section of Ledyard, you are strategically positioned for an effortless commute to the areas major employers, including Mohegan Sun, Foxwoods, Electric Boat and the Naval Submarine Base. Enjoy the peace of a residential neighborhood without sacrificing rapid access to I-95 and the shoreline. This is the turnkey lifestyle you've been looking for.

    Zillow last checked:

    Listing updated:

    Listed by:

    Teri Lewis (860)227-7913,

    William Pitt Sotheby's Int'l 860-767-7488

    Bought with:

    Amanda Polansky, RES.0816832

    RE/MAX Coast and Country

    Source: Smart MLS,MLS#: 24157713MLS Logo

    Facts & features

    Interior

    Bedrooms & bathrooms
    • Bedrooms: 3
    • Bathrooms: 3
    • Full bathrooms: 2
    • 1/2 bathrooms: 1
    Primary bedroom
    • Features: Full Bath, Walk-In Closet(s), Wall/Wall Carpet
    • Level: Upper
    • Area: 208 Square Feet
    • Dimensions: 13 x 16
    Bedroom
    • Features: Wall/Wall Carpet
    • Level: Upper
    • Area: 143 Square Feet
    • Dimensions: 11 x 13
    Bedroom
    • Features: Wall/Wall Carpet
    • Level: Upper
    • Area: 110 Square Feet
    • Dimensions: 10 x 11
    Dining room
    • Features: Sliders, Hardwood Floor
    • Level: Main
    • Area: 156 Square Feet
    • Dimensions: 12 x 13
    Kitchen
    • Features: Granite Counters, Wet Bar, Kitchen Island, Hardwood Floor
    • Level: Main
    • Area: 216 Square Feet
    • Dimensions: 12 x 18
    Living room
    • Features: Fireplace, Hardwood Floor
    • Level: Main
    • Area: 195 Square Feet
    • Dimensions: 13 x 15
    Heating
    • Hydro Air, Propane
    Cooling
    • Central Air
    Appliances
    • Included: Gas Range, Microwave, Range Hood, Refrigerator, Washer, Dryer, Water Heater
    • Laundry: Main Level
    Features
    • Windows: Thermopane Windows
    • Basement: Full
    • Attic: Storage,Access Via Hatch
    • Number of fireplaces: 1
    Interior area
    • Total structure area: 1,537
    • Total interior livable area: 1,537 sqft
    • Finished area above ground: 1,537

    Property

    Parking
    • Total spaces: 2
    • Parking features: Attached
    • Attached garage spaces: 2
    Features
    • Patio & porch: Porch, Deck
    • Exterior features: Sidewalk, Rain Gutters
    Lot
    • Size: 0.69 Acres
    • Features: Subdivided, Few Trees, Cul-De-Sac
    Details
    • Parcel number: 2625998
    • Zoning: R40

    Construction

    Type & style
    • Home type: SingleFamily
    • Architectural style: Cape Cod
    • Property subtype: Single Family Residence
    Materials
    • Vinyl Siding
    • Foundation: Concrete Perimeter
    • Roof: Fiberglass
    Condition
    • New construction: No
    • Year built: 2014

    Utilities & green energy

    • Sewer: Septic Tank
    • Water: Public
    • Utilities for property: Cable Available
    Green energy
    • Energy efficient items: Thermostat, Windows

    Community & neighborhood

    Location
    • Region: Gales Ferry
    • Subdivision: Gales Ferry

    Price history

    DateEventPrice
    6/5/2026Sold$565,000+13%$368/sqft
    Source: Smart MLS #24157713 Report a problem
    5/12/2026Pending sale$500,000$325/sqft
    Source: Smart MLS #24157713 Report a problem
    4/9/2026Listed for sale$500,000+29.9%$325/sqft
    Source: Smart MLS #24157713 Report a problem
    6/1/2021Sold$385,000+2.7%$250/sqft
    Source: Smart MLS #170376862 Report a problem
    4/4/2021Contingent$374,900$244/sqft
    Source: Smart MLS #170376862 Report a problem
    4/1/2021Listed for sale$374,900+8.7%$244/sqft
    Source: Smart MLS #170376862 Report a problem
    6/30/2017Sold$345,000-1.4%$224/sqft
    Source: Smart MLS #E10214154 Report a problem
    4/20/2017Listed for sale$349,900+18.6%$228/sqft
    Source: RE/MAX Realty Group #E10214154 Report a problem
    10/15/2014Sold$295,000$192/sqft
    Source: Public Record Report a problem

    Public tax history

    YearProperty taxesTax assessment
    2025$8,763 +8.2%$230,790 +0.3%
    2024$8,099 +1.9%$230,020
    2023$7,949 +2.2%$230,020
    2022$7,779 +0.6%$230,020
    2021$7,729 +7.6%$230,020 +12%
    2020$7,182 -0.3%$205,380
    2019$7,201 +2.3%$205,380
    2018$7,042 +5.4%$205,380
    2017$6,683 +2%$205,380
    2016$6,552 +4.9%$205,380
    2015$6,244 +304.7%$205,380 +298.1%
    2014$1,543 +112.5%$51,590 +100.3%
    2013$726 $25,760

    Find assessor info on the county website

    Neighborhood: 06335

    Nearby schools

    GreatSchools rating
    Schools provided by the listing agent
    • Elementary: Gales Ferry
    • High: Ledyard

    Source: Smart MLS. This data may not be complete. We recommend contacting the local school district to confirm school assignments for this home.

    Get pre-qualified for a loan
    At Zillow Home Loans, we can pre-qualify you in as little as 5 minutes with no impact to your credit score.

    An equal housing lender. NMLS #10287.

    Sell for more on Zillow
    Get a Zillow Showcase℠ listing at no additional cost and you could sell for .
    $567,700
    2% more
    +$11,354
    With Zillow Showcase(estimated)
    $579,054