Situated on a fully fenced, quarter-acre lot is your next home—5 Tomahawk Dr in Marlton, Evesham Township. Enter right into the entryway, where you are welcomed into the cozy family room with a fireplace that opens to the back patio and landscaped yard. Off of the family room is a renovated half bath and bonus room that provides endless possibilities, whether you need an office, bedroom, studio, or personal gym. Head downstairs to find an at-home office space, a large unfinished laundry, storage and pantry area. Next, head up to your dream space—the kitchen. All your chef’s dreams come true in this fully remodeled kitchen, featuring premium stainless steel appliances, granite countertops, a generous island, a double oven, built-in wine fridge and extensive cabinetry. The kitchen overlooks the backyard and leads out onto the back deck via a Pella glass slider with built-in blinds that invite natural light. The home’s thoughtful layout continues with a flexible living and dining space, complemented by a charming built-in nook that is perfect for many ideas. Upstairs, there are three bright and airy bedrooms and a beautifully remodeled full bathroom. Outside a retractable awning provides shade during summer days, while a gas fire pit creates the perfect ambiance for cool evening gatherings. The crown jewel is a fully remodeled, in-ground heated pool complete with automated cleaner – your private resort-style escape. This home was recently refreshed with new paint, carpeting, and a resurfaced driveway. Come tour today!
Sold for $540,000
$540,000
5 Tomahawk Dr, Marlton, NJ 08053
4beds
1,752sqft
Single Family Residence
Built in 1964
-- sqft lot
$573,700 Zestimate®
$308/sqft
$3,255 Estimated rent
Home value
$573,700
$528,000 - $625,000
$3,255/mo
Zestimate® history
Owner options
List your home for rent
$3,255/mo
Rent Zestimate®
Find your next renter with Zillow Rental Manager. Plus, with online applications, you can quickly screen prospective tenants – for free.
$3,255/mo
Rent Zestimate®
Refinance and save
$4,014/mo
Est. payment
Refinancing to a lower rate could help reduce your monthly payments and save thousands over the life of the loan.
$4,014/mo
Est. payment
Explore your selling options
Work with a Zillow partner agent
Leverage their expertise and Zillow's premium Showcase listings to get your home seen by more buyers.
Get startedList with your own agent
Get your home in front of millions of buyers by listing it on Zillow.
Learn how to do itSell it yourself
Take full control of how buyers see your home on Zillow by listing For Sale by Owner (FSBO).
List your homeWhat's special
Remodeled kitchenIn-ground heated poolRenovated half bathCharming built-in nookGenerous islandFully fenced quarter-acre lotAt-home office space
Zillow last checked:
Listing updated:
Listed by:
Tracey A. Walker 856-630-9831,
EXP Realty, LLC
Bought with:
Carla Brandoff, rs358921
Compass RE
Source: Bright MLS,MLS#: NJBL2079106
Facts & features
Interior
Bedrooms & bathrooms
- Bedrooms: 4
- Bathrooms: 2
- Full bathrooms: 1
- 1/2 bathrooms: 1
- Main level bathrooms: 2
- Main level bedrooms: 4
Basement
- Area: 0
Heating
- Forced Air, Natural Gas
Cooling
- Central Air, Natural Gas
Appliances
- Included: Gas Water Heater
- Laundry: Lower Level
Features
- Entry Level Bedroom, Family Room Off Kitchen, Open Floorplan, Kitchen - Gourmet, Attic
- Flooring: Carpet, Ceramic Tile, Hardwood
- Basement: Drain,Partially Finished
- Number of fireplaces: 1
- Fireplace features: Wood Burning
Interior area
- Total structure area: 1,752
- Total interior livable area: 1,752 sqft
- Finished area above ground: 1,752
- Finished area below ground: 0
Property
Parking
- Parking features: Driveway, On Street
- Has uncovered spaces: Yes
Accessibility
- Accessibility features: None
Features
- Levels: Two
- Stories: 2
- Has private pool: Yes
- Pool features: Concrete, Private
Details
- Additional structures: Above Grade, Below Grade
- Parcel number: 1300026 0100003
- Zoning: MD
- Special conditions: Standard
Construction
Type & style
- Home type: SingleFamily
- Architectural style: Traditional
- Property subtype: Single Family Residence
Materials
- Aluminum Siding
- Foundation: Concrete Perimeter
- Roof: Shingle
Condition
- Excellent
- New construction: No
- Year built: 1964
- Major remodel year: 2013
Utilities & green energy
- Electric: 200+ Amp Service
- Sewer: Public Sewer
- Water: Public
- Utilities for property: Cable Connected
Community & HOA
Community
- Security: Security System
- Subdivision: Arrowhead Estates
HOA
- Has HOA: No
Location
- Region: Marlton
- Municipality: EVESHAM TWP
Financial & listing details
- Price per square foot: $308/sqft
- Tax assessed value: $233,200
- Annual tax amount: $7,963
- Date on market: 2/14/2025
- Listing agreement: Exclusive Right To Sell
- Listing terms: Cash,Conventional,FHA,VA Loan
- Inclusions: Washer, Dryer, Refrigerator, Window Treatments, Light Fixtures, Basement Refrigerator And Freezer, Pool Equipment, Generator, Fire Firepit, Kitchen Barstools And Tvs.
- Exclusions: Personal Items
- Ownership: Other
Price history
| Date | Event | Price |
|---|---|---|
| 3/25/2025 | Sold | $540,000+8%$308/sqft |
Source:  Bright MLS #NJBL2079106 Report a problem Bright MLS #NJBL2079106 Report a problem | ||
| 3/4/2025 | Contingent | $499,900$285/sqft |
Source: Bright MLS #NJBL2079106 Report a problem | ||
| 2/14/2025 | Listed for sale | $499,900$285/sqft |
Source: Bright MLS #NJBL2079106 Report a problem | ||
Public tax history
| Year | Property taxes | Tax assessment |
|---|---|---|
| 2026 | $8,603 +8% | $233,200 |
| 2025 | $7,964 +6.3% | $233,200 |
| 2024 | $7,493 | $233,200 |
| 2023 | -- | $233,200 |
| 2022 | $7,157 +2.4% | $233,200 |
| 2021 | $6,989 +2.1% | $233,200 |
| 2020 | $6,842 +1.4% | $233,200 |
| 2019 | $6,746 +1.2% | $233,200 |
| 2018 | $6,667 +2.5% | $233,200 |
| 2017 | $6,504 +1.8% | $233,200 |
| 2016 | $6,390 +2.9% | $233,200 |
| 2015 | $6,208 +1.4% | $233,200 |
| 2014 | $6,122 +0.4% | $233,200 |
| 2013 | $6,098 | $233,200 +88.7% |
| 2003 | -- | $123,600 |
Find assessor info on the county website
Neighborhood: Marlton
Nearby homes
- $522,100-- bd-- ba2.6k sqft3 Tomahawk Dr, Marlton, NJ 08053Off Market
- $488,2003 bd2 ba1.8k sqft7 Tomahawk Dr, Marlton, NJ 08053Off Market
- $524,500-- bd-- ba2.3k sqft185 Munger Ave, Marlton, NJ 08053Off Market
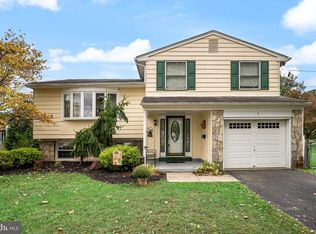
- $489,0003 bd2 ba1.6k sqft1 Tomahawk Dr, Marlton, NJ 08053For Sale
- $485,300-- bd-- ba1.9k sqft10 Tomahawk Dr, Marlton, NJ 08053Off Market
- $422,900-- bd-- ba1.7k sqft9 Tomahawk Dr, Marlton, NJ 08053Off Market
- $613,000-- bd-- ba4.1k sqft8 Tomahawk Dr, Marlton, NJ 08053Off Market
- $558,4004 bd3 ba1.7k sqft187 Munger Ave, Marlton, NJ 08053Off Market
Nearby schools
GreatSchools rating
- 8/10Robert B Jaggard SchoolGrades: K-5Distance: 1 mi
- 6/10Marlton Middle SchoolGrades: 6-8Distance: 1.6 mi
- 6/10Cherokee High SchoolGrades: 9-12Distance: 1.5 mi
Schools provided by the listing agent
- Elementary: Demasi
- Middle: Frances Demasi M.s.
- High: Cherokee H.s.
- District: Evesham Township
Source: Bright MLS. This data may not be complete. We recommend contacting the local school district to confirm school assignments for this home.
Get a cash offer in 3 minutes
Find out how much your home could sell for in as little as 3 minutes with a no-obligation cash offer.
Estimated market value
$573,700
Get a cash offer in 3 minutes
Find out how much your home could sell for in as little as 3 minutes with a no-obligation cash offer.
Estimated market value
$573,700
Nearby cities
Nearby neighborhoods
Nearby zip codes
Other Evesham Township Topics
- Apartments for Rent in 08053
- Houses for Sale in 08053
- Houses for Rent in 08053
- 08053 Real Estate
- Evesham Township Condos
- Houses for Sale in Evesham Township
- Newest Listings in Evesham Township
- Evesham Township Home Values
- Evesham Township Real Estate Agents
- Evesham Township Refinance
- Evesham Township Mortgage Rates
