Welcome to this charming single-story home in the desirable Westwood Shores community, nestled among mature trees in a peaceful East Texas setting. This inviting home features a spacious layout with fresh interior updates, including paint, and abundant windows that fill the living spaces with natural light. Outside, enjoy a large, tree-filled yard offering privacy, a covered back patio, and a charming gazebo perfect for relaxing or entertaining. The property also features a detached garage/workshop with excellent space for parking, storage, hobbies, or projects, along with multiple concrete driveways for convenient access and ample parking. Located in Westwood Shores, this property offers a relaxed lake-community lifestyle. Whether you're looking for a full-time residence, weekend getaway, or investment property, this home offers space, privacy, and a great opportunity to enjoy the Westwood Shores lifestyle.
For sale
$174,000
5 Top Flite Ln, Trinity, TX 75862
2beds
1,296sqft
Single Family Residence
Built in 1990
0.32 Acres Lot
$169,100 Zestimate®
$134/sqft
$42/mo HOA
What's special
Fresh interior updatesCovered back patioCharming single-story homeNestled among mature treesSpacious layout
- 30 days
- 191
- 14
Likely to sell faster than
Zillow last checked:
Listing updated:
Listed by:
Maloree Reed TREC #0810003 409-382-5244,
Premier Property Group
Source: HAR,MLS#: 31947017
Facts & features
Interior
Bedrooms & bathrooms
- Bedrooms: 2
- Bathrooms: 2
- Full bathrooms: 2
Primary bedroom
- Level: First
- Area: 197.81
- Dimensions: 13.1 x 15.1
Bedroom
- Level: First
- Area: 183.54
- Dimensions: 13.11 x 14
Kitchen
- Level: First
- Area: 244.53
- Dimensions: 14.3 x 17.10
Living room
- Level: First
- Area: 516.84
- Dimensions: 21.9 x 23.6
Primary bath
- Level: First
- Area: 40.04
- Dimensions: 7.7 x 5.2
Heating
- Electric
Cooling
- Electric
Appliances
- Included: Electric Oven, Electric Cooktop
- Laundry: Electric Dryer Hookup
Features
- Flooring: Tile, Vinyl
Interior area
- Total structure area: 1,296
- Total interior livable area: 1,296 sqft
Video & virtual tour
Property
Parking
- Total spaces: 3
- Parking features: Detached, Double-Wide Driveway, Extra Driveway, Golf Cart Garage, Workshop in Garage
- Garage spaces: 3
Features
- Stories: 1
Lot
- Size: 0.32 Acres
- Features: Back Yard, Cleared, Wooded, 1/4 Up to 1/2 Acre
Details
- Parcel number: 17150
Construction
Type & style
- Home type: SingleFamily
- Architectural style: Traditional
- Property subtype: Single Family Residence
Materials
- Other, Unknown, Wood Siding
- Foundation: Slab
- Roof: Composition
Condition
- New construction: No
- Year built: 1990
Utilities & green energy
- Sewer: Public Sewer
- Water: Public
Community & HOA
Community
- Subdivision: Westwood Shores Sec 9
HOA
- Has HOA: Yes
- Amenities included: Basketball Court, Boat Ramp, Clubhouse, Controlled Access, Fitness Center, Golf Course, Picnic Area, Playground, Pond, Pool
- HOA fee: $500 annually
Location
- Region: Trinity
Financial & listing details
- Price per square foot: $134/sqft
- Tax assessed value: $125,323
- Annual tax amount: $2,792
- Date on market: 8/27/2026
- Road surface type: Asphalt, Concrete
Estimated market value
$169,100
$161,000 - $178,000
$1,266/mo
Price history
| Date | Event | Price |
|---|---|---|
| 8/27/2026 | Listed for sale | $174,000$134/sqft |
Source:  HAR #31947017 Report a problem HAR #31947017 Report a problem | ||
| 7/27/2026 | Listing removed | $174,000$134/sqft |
Source: HAR #80632174 Report a problem | ||
| 6/29/2026 | Listed for sale | $174,000+46.2%$134/sqft |
Source: HAR #80632174 Report a problem | ||
| 4/2/2021 | Sold | -- |
Source: Agent Provided Report a problem | ||
| 9/16/2019 | Listing removed | $119,000$92/sqft |
Source: Abby Realty - AO Team #49465757 Report a problem | ||
| 6/11/2019 | Price change | $119,000-4.8%$92/sqft |
Source: Abby Realty - AO Team #49465757 Report a problem | ||
| 4/22/2019 | Price change | $125,000-7.4%$96/sqft |
Source: Abby Realty - AO Team #49465757 Report a problem | ||
| 2/21/2019 | Listed for sale | $135,000$104/sqft |
Source: Abby Realty - AO Team #44991464 Report a problem | ||
Public tax history
| Year | Property taxes | Tax assessment |
|---|---|---|
| 2025 | $2,792 +4% | $125,323 +0% |
| 2024 | $2,684 +1.9% | $125,316 +5.3% |
| 2023 | $2,633 -6% | $118,970 +4.9% |
| 2022 | $2,802 +39.5% | $113,417 +46% |
| 2021 | $2,009 -28.6% | $77,675 -27% |
| 2020 | $2,813 +130.5% | $106,470 +17.7% |
| 2018 | $1,221 | $90,440 |
| 2017 | -- | $90,440 |
| 2016 | -- | $90,440 +8.9% |
| 2015 | -- | $83,056 |
| 2014 | -- | $83,056 |
| 2013 | -- | $83,056 +6.4% |
| 2012 | -- | $78,048 +6.2% |
| 2011 | -- | $73,459 |
Find assessor info on the county website
Monthly payment
Est. payment
Payment breakdown
Explore the cost of this home by adjusting the details. Changes won't be saved.Climate risks
Neighborhood: Westwood Shores
Nearby schools
Schools provided by the listing agent
- Elementary: Lansberry Elementary School
- Middle: Trinity Junior High School
- High: Trinity High School
Source: HAR. This data may not be complete. We recommend contacting the local school district to confirm school assignments for this home.
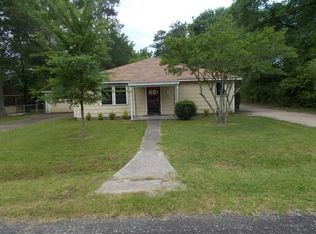
Similar homes
- $175,0002 bd2 ba1.5k sqft281 Broadmoor Dr, Trinity, TX 75862For Sale
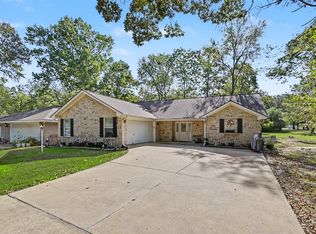 MLS ID #95309242, George Gallagher, Westwood Shores Real Estate. HAR
 - $169,9003 bd2 ba1.4k sqft7 Lazy Spgs, Trinity, TX 75862For Sale
 MLS ID #47323750, Teresa Hill, Hill McCray Realty Group. HAR
 - $169,9003 bd2 ba1.5k sqft169 W Sunset Dr, Trinity, TX 75862For Sale
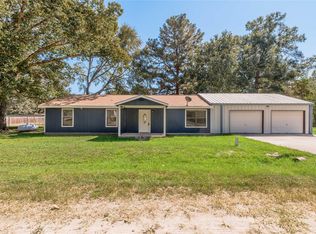 MLS ID #86875413, Donna Pinon, Keller Williams Advantage Realty. HAR
 - $175,0002 bd2 ba1.1k sqft392 Timber Bay Dr, Trinity, TX 75862For Sale
 MLS ID #53440028, Mary Kay Chaykoski, Southern Star Realty. HAR
