Skip main navigation
Closed
  • $615,000

    5 Torrey Pines Ct, Newnan, GA 30265

    4beds
    3,339sqft
    Single Family Residence, Residential
    Built in 1993
    0.92 Acres Lot
    $653,000 Zestimate®
    $184/sqft
    $3,154 Estimated rent

    Home value

    $653,000

    $620,000 - $686,000

    $3,154/mo

    Zestimate® history
    Loading
    Loading...

    Owner options

    List your home for rent

    $3,154/mo

    Rent Zestimate®

    Find your next renter with Zillow Rental Manager. Plus, with online applications, you can quickly screen prospective tenants – for free.

    Learn more

    $3,154/mo

    Rent Zestimate®

    Refinance and save

    $3,870/mo

    Est. payment

    Refinancing to a lower rate could help reduce your monthly payments and save thousands over the life of the loan.

    See today's rates

    $3,870/mo

    Est. payment

    Explore your selling options

    Work with a Zillow partner agent

    Leverage their expertise and Zillow's premium Showcase listings to get your home seen by more buyers.

    Get started

    List with your own agent

    Get your home in front of millions of buyers by listing it on Zillow.

    Learn how to do it

    Sell it yourself

    Take full control of how buyers see your home on Zillow by listing For Sale by Owner (FSBO).

    List your home

    What's special

    Golf courseGolf cartWhite oak golf coursePrivate officeSplit bedroom planAtlanta airportGrand foyer
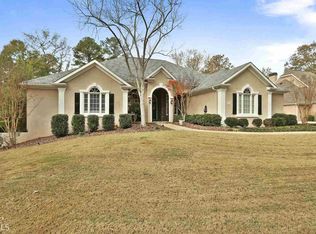
    Welcome to your slice of paradise overlooking the 5th hole of the Seminole Course at White Oak golf course! This stunning ranch home is nestled on a quiet cul-de-sac lot and offers a full finished basement. Upon entry, you'll be greeted by a grand foyer leading into a spacious great room, adorned with gleaming hardwood floors and a charming brick fireplace. Oversized windows frame breathtaking views of the sprawling golf course. The kitchen offers gorgeous wood cabinets, beautiful white solid surface countertops, and top-of-the-line stainless steel appliances. The split bedroom plan ensures privacy, with the owner's suite featuring a private office, built-in bookcases, and a luxuriously appointed en suite complete with a dual vanity, oversized tile shower, and a spacious walk-in closet. On the terrace level, you'll discover an expansive living area with yet another fireplace, perfect for hosting gatherings or simply unwinding after a day on the green. A fourth bedroom and full bath offer additional comfort and convenience, while approximately 1300 square feet of unfinished space provide ample storage, workshop, space for your gym, boat, or golf cart! Step outside onto the huge back deck spanning the entire width of the home, where you can savor the stunning views of the golf course and enjoy beautiful spring evenings in tranquility. The three-car garage not only offers plenty of space for vehicles but also features a chair lift for handicap entry. Professionally landscaped front yard boasts a 4-zone irrigation system.Conveniently located near shopping, restaurants, and entertainment, with easy access to I-85 and the Atlanta Airport, this home offers the perfect blend of luxury, comfort, and convenience.

    Zillow last checked:

    Listing updated:

    Listing Provided by:

    Denisse Oceguera,

    Atlanta Communities 678-230-2792

    Bought with:

    Paula Caruthers, 355822

    Berkshire Hathaway HomeServices Georgia Properties

    Source: FMLS GA,MLS#: 7352001MLS Logo

    Facts & features

    Interior

    Bedrooms & bathrooms
    • Bedrooms: 4
    • Bathrooms: 4
    • Full bathrooms: 3
    • 1/2 bathrooms: 1
    • Main level bathrooms: 2
    • Main level bedrooms: 3
    Primary bedroom
    • Features: Master on Main
    • Level: Master on Main
    Bedroom
    • Features: Master on Main
    Primary bathroom
    • Features: Double Vanity, Shower Only
    Dining room
    • Features: Separate Dining Room
    Kitchen
    • Features: Breakfast Bar, Breakfast Room, Solid Surface Counters
    Heating
    • Central, Forced Air, Natural Gas
    Cooling
    • Ceiling Fan(s), Central Air, Electric
    Appliances
    • Included: Dishwasher, Disposal, Electric Cooktop, Electric Oven, Microwave, Range Hood, Refrigerator
    • Laundry: Main Level
    Features
    • Bookcases, Double Vanity, Entrance Foyer, Tray Ceiling(s), Walk-In Closet(s)
    • Flooring: Carpet, Hardwood
    • Windows: None
    • Basement: Daylight,Exterior Entry,Finished,Finished Bath,Full,Interior Entry
    • Number of fireplaces: 2
    • Fireplace features: Basement, Factory Built, Gas Starter, Living Room
    • Common walls with other units/homes: No Common Walls
    Interior area
    • Total structure area: 3,339
    • Total interior livable area: 3,339 sqft

    Property

    Parking
    • Total spaces: 3
    • Parking features: Garage, Garage Door Opener, Garage Faces Side, Kitchen Level, Level Driveway
    • Garage spaces: 3
    • Has uncovered spaces: Yes
    Accessibility
    • Accessibility features: Stair Lift
    Features
    • Levels: One
    • Stories: 1
    • Patio & porch: Covered, Deck, Patio, Rear Porch
    • Exterior features: Private Yard, Rear Stairs
    • Pool features: None
    • Spa features: None
    • Fencing: None
    • Has view: Yes
    • View description: Golf Course
    • Waterfront features: None
    • Body of water: None
    Lot
    • Size: 0.92 Acres
    • Features: Back Yard, Landscaped, Level, Private
    Details
    • Additional structures: None
    • Parcel number: W03  333
    • Other equipment: None
    • Horse amenities: None

    Construction

    Type & style
    • Home type: SingleFamily
    • Architectural style: Ranch
    • Property subtype: Single Family Residence, Residential
    Materials
    • Stucco
    • Foundation: Block
    • Roof: Composition
    Condition
    • Resale
    • New construction: No
    • Year built: 1993

    Utilities & green energy

    • Electric: None
    • Sewer: Public Sewer
    • Water: Public
    • Utilities for property: None
    Green energy
    • Energy efficient items: None
    • Energy generation: None

    Community & neighborhood

    Security
    • Security features: None
    Community
    • Community features: Golf, Homeowners Assoc
    Location
    • Region: Newnan
    • Subdivision: The Highlands - White Oak

    HOA & financial

    HOA
    • Has HOA: Yes
    • HOA fee: $200 annually

    Other

    Other facts
    • Road surface type: Paved

    Price history

    DateEventPrice
    4/30/2024Sold$615,000$184/sqft
    Source: FMLS GA #7352001 Report a problem
    3/14/2024Listed for sale$615,000+2.5%$184/sqft
    Source: FMLS GA #7352001 Report a problem
    5/31/2023Sold$600,000$180/sqft
    Source: Public Record Report a problem
    4/29/2023Pending sale$600,000$180/sqft
    Source: GAMLS #10151950 Report a problem
    4/21/2023Listed for sale$600,000+126.4%$180/sqft
    Source: GAMLS #10151950 Report a problem
    12/7/1994Sold$265,000$79/sqft
    Source: Public Record Report a problem

    Public tax history

    YearProperty taxesTax assessment
    2025$5,371 +22.6%$232,395 +0.3%
    2024$4,380 +39.4%$231,760 +12.7%
    2023$3,141 +2.6%$205,594 +5.7%
    2022$3,062 +39.4%$194,571 +20.6%
    2021$2,196 $161,366
    2020$2,196 -22.6%$161,366 +6.9%
    2019$2,837 -11.5%$150,987
    2018$3,207 +1.6%$150,987
    2017$3,158 -1.5%$150,987
    2016$3,207 +1.6%$150,987 +6.3%
    2015$3,158 +0.1%$141,987
    2014$3,155 $141,987
    2013-- --
    2012-- --
    2011-- --
    2010-- --
    2009-- --
    2008-- --
    2007-- --
    2006-- --
    2005-- --
    2004-- --
    2003-- --
    2002-- --
    2001$3,204 --
    2000-- --

    Find assessor info on the county website

    Neighborhood: 30265

    Nearby schools

    GreatSchools rating
    Schools provided by the listing agent
    • Elementary: White Oak - Coweta
    • Middle: Arnall
    • High: East Coweta

    Source: FMLS GA. This data may not be complete. We recommend contacting the local school district to confirm school assignments for this home.

    Get a cash offer in 3 minutes
    Find out how much your home could sell for in as little as 3 minutes with a no-obligation cash offer.
    Estimated market value
    $653,000
    Get a cash offer in 3 minutes
    Find out how much your home could sell for in as little as 3 minutes with a no-obligation cash offer.
    Estimated market value
    $653,000