Conveniently located on Savannah’s southside this charming 3-bedroom, 2-bathroom one story ranch is tucked into a cul de sac in The Village, and within minutes of St. Jospeh hospital, Ga Southern Armstrong Campus, local restaurants, shopping, schools, Truman Parkway, HAAF and I-95. The open living concept features an entry foyer to welcome you into the dining area and a great room with fireplace and tall ceilings. The kitchen features a breakfast nook and opens on to a screen porch overlooking the fenced back yard. The split bedroom plan offers 2 generous bedrooms with a shared bath and private master suite with walk in closet and ensuite bath including soaking tub and separate shower. The laundry room provides access to the 2-car garage with storage area. If you are looking for a convenient location in friendly community with a refreshing community pool, this home offers the best of both privacy and community living, don’t miss this opportunity. Virtual Staging in some photos.
Sold for $336,000
Street View
$336,000
5 Toulon Court, Savannah, GA 31419
3beds
1,660sqft
Single Family Residence
Built in 1990
8,276 Square Feet Lot
$327,800 Zestimate®
$202/sqft
$1,980 Estimated rent
Home value
$327,800
$302,000 - $357,000
$1,980/mo
Zestimate® history
Owner options
List your home for rent
$1,980/mo
Rent Zestimate®
Find your next renter with Zillow Rental Manager. Plus, with online applications, you can quickly screen prospective tenants – for free.
$1,980/mo
Rent Zestimate®
Refinance and save
$2,577/mo
Est. payment
Refinancing to a lower rate could help reduce your monthly payments and save thousands over the life of the loan.
$2,577/mo
Est. payment
Explore your selling options
Work with a Zillow partner agent
Leverage their expertise and Zillow's premium Showcase listings to get your home seen by more buyers.
Get startedList with your own agent
Get your home in front of millions of buyers by listing it on Zillow.
Learn how to do itSell it yourself
Take full control of how buyers see your home on Zillow by listing For Sale by Owner (FSBO).
List your homeWhat's special
Zillow last checked:
Listing updated:
Listed by:
Cindy Meyer 912-313-4799,
Seabolt Real Estate
Bought with:
Sue P. Edwards, 260523
Realty Executives Coastal
Source: Hive MLS,MLS#: SA321873 Originating MLS: Savannah Multi-List Corporation
Originating MLS: Savannah Multi-List CorporationFacts & features
Interior
Bedrooms & bathrooms
- Bedrooms: 3
- Bathrooms: 2
- Full bathrooms: 2
Heating
- Electric, Heat Pump
Cooling
- Electric, Heat Pump
Appliances
- Included: Some Electric Appliances, Dishwasher, Disposal, Gas Water Heater, Microwave, Oven, Plumbed For Ice Maker, Range, Range Hood, Self Cleaning Oven, Dryer, Refrigerator, Washer
- Laundry: Laundry Room, Washer Hookup, Dryer Hookup
Features
- Breakfast Area, Double Vanity, Entrance Foyer, Galley Kitchen, High Ceilings, Jetted Tub, Main Level Primary, Primary Suite, Pull Down Attic Stairs, Split Bedrooms, Skylights, Separate Shower, Fireplace
- Windows: Skylight(s)
- Attic: Pull Down Stairs
- Number of fireplaces: 1
- Fireplace features: Factory Built, Gas, Great Room
Interior area
- Total interior livable area: 1,660 sqft
Property
Parking
- Total spaces: 2
- Parking features: Attached
- Garage spaces: 2
Features
- Patio & porch: Porch, Screened
- Pool features: Community
- Fencing: Wood,Yard Fenced
Lot
- Size: 8,276 Square Feet
- Dimensions: 67 x 117 x 65 x 157
- Features: Back Yard, Cul-De-Sac, City Lot, Level, Private
Details
- Parcel number: 2078003063
- Zoning: R3
- Special conditions: Standard
Construction
Type & style
- Home type: SingleFamily
- Architectural style: Traditional
- Property subtype: Single Family Residence
Materials
- Wood Siding
- Foundation: Slab
- Roof: Composition
Condition
- Year built: 1990
Utilities & green energy
- Sewer: Public Sewer
- Water: Public
- Utilities for property: Cable Available, Underground Utilities
Community & HOA
Community
- Features: Pool, Shopping, Walk to School
- Subdivision: The Village
HOA
- Has HOA: Yes
- HOA fee: $400 annually
- HOA name: The Sav Village Homes Asso
- HOA phone: 912-961-6552
Location
- Region: Savannah
Financial & listing details
- Price per square foot: $202/sqft
- Tax assessed value: $335,600
- Annual tax amount: $3,825
- Date on market: 5/15/2026
- Cumulative days on market: 138 days
- Listing agreement: Exclusive Agency
- Listing terms: Cash,Conventional,FHA,VA Loan
- Inclusions: Alarm-Smoke/Fire, Dryer, Refrigerator, Washer
- Ownership type: Homeowner/Owner
- Road surface type: Paved
Price history
| Date | Event | Price |
|---|---|---|
| 4/16/2025 | Sold | $336,000-3.7%$202/sqft |
Source:  Hive MLS #SA321873 Report a problem Hive MLS #SA321873 Report a problem | ||
| 11/30/2024 | Listed for sale | $349,000$210/sqft |
Source:  Hive MLS #321873 Report a problem Hive MLS #321873 Report a problem | ||
Public tax history
| Year | Property taxes | Tax assessment |
|---|---|---|
| 2025 | $1,822 +1.4% | $134,240 +0.2% |
| 2024 | $1,796 +45.4% | $133,920 +5.2% |
| 2023 | $1,235 -26.3% | $127,240 +35.1% |
| 2022 | $1,676 +0.9% | $94,200 +15% |
| 2021 | $1,660 +1.6% | $81,920 +23.9% |
| 2020 | $1,635 +0.9% | $66,120 +1.2% |
| 2019 | $1,619 -34.1% | $65,320 +1.7% |
| 2018 | $2,459 +0% | $64,200 -1.8% |
| 2017 | $2,459 +8.9% | $65,360 +1% |
| 2016 | $2,258 +1.3% | $64,720 +9.3% |
| 2015 | $2,228 -22.1% | $59,200 -8.7% |
| 2014 | $2,859 | $64,840 -8.1% |
| 2013 | -- | $70,560 +2% |
| 2012 | -- | $69,200 +1.5% |
| 2011 | -- | $68,160 -2.6% |
| 2010 | -- | $70,000 |
| 2009 | -- | $70,000 -5.7% |
| 2008 | -- | $74,200 +7.8% |
| 2007 | -- | $68,800 |
| 2006 | -- | $68,800 +12.8% |
| 2005 | -- | $61,000 +16% |
| 2003 | -- | $52,600 +13.9% |
| 2002 | -- | $46,200 +1.8% |
| 2001 | -- | $45,400 |
Find assessor info on the county website
Neighborhood: The Village/Rio/Armstrong
Nearby homes
- $276,6003 bd2 ba1.4k sqft7 Toulon Ct, Savannah, GA 31419Off Market
- $340,0003 bd2 ba1.7k sqft3 Toulon Ct, Savannah, GA 31419Sold
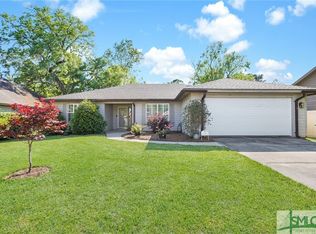
- $342,8003 bd2 ba1.8k sqft12608 Mercy Ct, Savannah, GA 31419Off Market
- $342,9003 bd2 ba1.9k sqft1 Toulon Ct, Savannah, GA 31419Off Market
- $295,0003 bd2 ba1.6k sqft10 Toulon Ct, Savannah, GA 31419Sold
- $352,5003 bd2 ba1.7k sqft6 Toulon Ct, Savannah, GA 31419Sold
- $295,0003 bd2 ba1.6k sqft8 Toulon Ct, Savannah, GA 31419Off Market
- $349,9003 bd2 ba2k sqft642 Northbrook Rd, Savannah, GA 31419Sold
Nearby schools
GreatSchools rating
- 6/10Windsor Forest Elementary SchoolGrades: PK-5Distance: 0.6 mi
- 2/10Southwest Middle SchoolGrades: 6-8Distance: 6.5 mi
- 1/10Windsor Forest High SchoolGrades: PK,9-12Distance: 0.1 mi
Schools provided by the listing agent
- Elementary: Windsor Forest
- Middle: Southwest Middl
- High: Windsor Forest
Source: Hive MLS. This data may not be complete. We recommend contacting the local school district to confirm school assignments for this home.
Sell for more on Zillow
Get a Zillow Showcase℠ listing at no additional cost and you could sell for .
$327,800
2% more
+$6,556
With Zillow Showcase(estimated)
$334,356
Sell for more on Zillow
Get a Zillow Showcase℠ listing at no additional cost and you could sell for .
$327,800
2% more
+$6,556
With Zillow Showcase(estimated)
$334,356
