Skip main navigation
Closed
  • $795,000

    5 Tourtise Drive, Mechanicville, NY 12118

    4beds
    2,557sqft
    Single Family Residence, Residential
    Built in 2018
    1.04 Acres Lot
    $864,000 Zestimate®
    $311/sqft
    $4,005 Estimated rent

    Home value

    $864,000

    $821,000 - $907,000

    $4,005/mo

    Zestimate® history
    Loading
    Loading...

    Owner options

    List your home for rent

    $4,005/mo

    Rent Zestimate®

    Find your next renter with Zillow Rental Manager. Plus, with online applications, you can quickly screen prospective tenants – for free.

    Learn more

    $4,005/mo

    Rent Zestimate®

    Refinance and save

    $5,625/mo

    Est. payment

    Refinancing to a lower rate could help reduce your monthly payments and save thousands over the life of the loan.

    See today's rates

    $5,625/mo

    Est. payment

    Explore your selling options

    Work with a Zillow partner agent

    Leverage their expertise and Zillow's premium Showcase listings to get your home seen by more buyers.

    Get started

    List with your own agent

    Get your home in front of millions of buyers by listing it on Zillow.

    Learn how to do it

    Sell it yourself

    Take full control of how buyers see your home on Zillow by listing For Sale by Owner (FSBO).

    List your home

    What's special

    Heated garageGas fire pitCustom outdoor kitchenGrocery storesAbundant lighting features
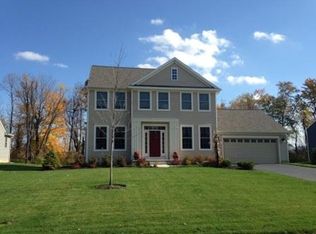
    Welcome to your dream home ~ 5 Tourtise Drive in the heart of Halfmoon! This 5 year young, meticulously maintained, energy efficient Marini built home features 4 bedrooms, large 2nd floor laundry room, an extensive trim package throughout, custom California closets, abundant lighting features, heated garage, generator, & a huge finished basement! Enjoy stunning sunsets in your backyard oasis perfect for entertaining or relaxing all day~ a 14x30 heated salt water pool, gas fire pit, custom outdoor kitchen on over 1 acre of land! Enjoy a quiet country-like setting, yet minutes from Rte 9, I-87, grocery stores, shopping & the Town of Halfmoon park. About a 20 min drive to Albany Airport & Saratoga Springs.

    Zillow last checked:

    Listing updated:

    Listed by:

    Elizabeth M Marini 518-369-3603,

    Rob Mar Realty Inc

    Bought with:

    Pavel Karakalchu, 10401307281

    Gucciardo Real Estate LLC

    Source: Global MLS,MLS#: 202413167MLS Logo

    Facts & features

    Interior

    Bedrooms & bathrooms
    • Bedrooms: 4
    • Bathrooms: 3
    • Full bathrooms: 2
    • 1/2 bathrooms: 1
    Primary bedroom
    • Level: Second
    Bedroom
    • Level: Second
    Bedroom
    • Level: Second
    Bedroom
    • Level: Second
    Primary bathroom
    • Level: Second
    Half bathroom
    • Level: First
    Entry
    • Level: First
    Kitchen
    • Level: First
    Laundry
    • Level: Second
    Office
    • Level: First
    Heating
    • Forced Air
    Cooling
    • Central Air
    Appliances
    • Included: Dishwasher, Disposal, Gas Oven, Microwave, Range, Refrigerator, Tankless Water Heater
    • Laundry: Electric Dryer Hookup, Laundry Room, Upper Level, Washer Hookup
    Features
    • Grinder Pump, Radon System, Tray Ceiling(s), Walk-In Closet(s), Ceramic Tile Bath, Crown Molding, Eat-in Kitchen, Kitchen Island
    • Flooring: Tile, Carpet, Ceramic Tile, Hardwood, Laminate
    • Doors: French Doors
    • Windows: Low Emissivity Windows, Screens, Blinds, Egress Window, ENERGY STAR Qualified Windows, Insulated Windows
    • Basement: Finished,Full,Heated,Sump Pump
    • Number of fireplaces: 1
    • Fireplace features: Family Room, Gas
    Interior area
    • Total structure area: 2,557
    • Total interior livable area: 2,557 sqft
    • Finished area above ground: 2,557
    • Finished area below ground: 550

    Property

    Parking
    • Total spaces: 2
    • Parking features: Paved, Attached, Driveway, Garage Door Opener, Heated Garage
    • Garage spaces: 2
    • Has uncovered spaces: Yes
    Features
    • Entry location: First
    • Patio & porch: Front Porch, Patio
    • Exterior features: Gas Grill, Lighting, Outdoor Bar, Outdoor Kitchen
    • Pool features: In Ground, Salt Water
    • Fencing: Vinyl,Back Yard
    • Has view: Yes
    • View description: Trees/Woods
    Lot
    • Size: 1.04 Acres
    • Features: Level, Sprinklers In Front, Sprinklers In Rear, Negotiable, Cleared, Landscaped
    Details
    • Additional structures: Outdoor Kitchen
    • Parcel number: 260.20218
    • Zoning description: Single Residence
    • Special conditions: Standard

    Construction

    Type & style
    • Home type: SingleFamily
    • Architectural style: Colonial
    • Property subtype: Single Family Residence, Residential
    Materials
    • Stone, Vinyl Siding
    • Foundation: Concrete Perimeter
    • Roof: Asphalt
    Condition
    • New construction: No
    • Year built: 2018

    Utilities & green energy

    • Electric: Underground, Generator
    • Sewer: Public Sewer
    • Water: Public
    • Utilities for property: Cable Connected, Underground Utilities

    Community & HOA

    Community
    • Security: Carbon Monoxide Detector(s)
    • Subdivision: Howland Park
    HOA
    • Has HOA: Yes
    • Amenities included: None
    • Services included: Maintenance Grounds
    • HOA fee: $425 annually
    Location
    • Region: Mechanicville

    Financial & listing details

    • Price per square foot: $311/sqft
    • Annual tax amount: $10,817
    • Date on market: 3/8/2024
    • Listing terms: Assumable,Cash

    Price history

    DateEventPrice
    6/3/2024Sold$795,000-2.5%$311/sqft
    Source: Global MLS #202413167 Report a problem
    3/14/2024Pending sale$815,000$319/sqft
    Source: Global MLS #202413167 Report a problem
    3/8/2024Listed for sale$815,000+105.8%$319/sqft
    Source: Global MLS #202413167 Report a problem
    5/15/2019Listing removed$396,000$155/sqft
    Source: Keller Williams Capital Dist #201830510 Report a problem
    10/3/2018Pending sale$396,000-6.7%$155/sqft
    Source: Keller Williams Realty Capital District #201823532 Report a problem
    4/14/2018Listed for sale$424,500$166/sqft
    Source: Keller Williams Capital Dist #201816282 Report a problem

    Public tax history

    Tax history is unavailable.

    Neighborhood: 12118

    Nearby schools

    GreatSchools rating
    Schools provided by the listing agent
    • Elementary: Karigon
    • High: Shenendehowa

    Source: Global MLS. This data may not be complete. We recommend contacting the local school district to confirm school assignments for this home.

    Sell for more on Zillow
    Get a Zillow Showcase℠ listing at no additional cost and you could sell for .
    $864,000
    2% more
    +$17,280
    With Zillow Showcase(estimated)
    $881,280
    Sell for more on Zillow
    Get a Zillow Showcase℠ listing at no additional cost and you could sell for .
    $864,000
    2% more
    +$17,280
    With Zillow Showcase(estimated)
    $881,280