
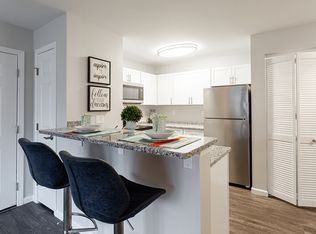
B1 Floorplan is a 1,129 square foot, Two-Bedroom and Two-Bathroom apartment. This layout features an open living and dining area and a wood-burning fireplace. The primary and secondary bedrooms have spacious walk-in closets. This apartment features a private patio or balcony accessible through the living room and primary bedroom, plus unbeatable conveniences including an in-unit washer/dryer, dedicated vanity, and dishwasher.
This property is not currently displayed as for sale or rent on Zillow. This may be different from what's on other websites or public sources.