Fabulously located in highly desirable Chestnut Estates II is this expansive colonial gem where charm meets modern luxury. The centerpiece of this beautiful home is the luxurious kitchen with custom cabinets, large island, ss deep double sink all of which flows seamlessly into a magnificent cathedral Great Room creating a spectacular gathering space o/l the landscaped backyd & in-ground heated pool. Off the kitchen is the dinrm w/electric fp & lovely deck, living room & inviting den w/oh so pretty fp. 2nd fl features a lovely primary bdrm w/wlk-in closet, full bath & 3 additional nicely sized bedrms. The finished versatile LL w/den, kitchenette & bathrm offers added living space ideal for hosting pool parties or for an extended family suite. Surround sound, dual staircase composite deck off Great Room, irrigation system and large shed. Easy access to major Rts, commuter rail, shopping & schools. TOWN WATER & SEWER!! Enjoy this great property and neighborhood!
Sold for $1,285,000
$1,285,000
5 Towpath Dr, Wilmington, MA 01887
4beds
3,350sqft
Single Family Residence
Built in 1994
0.57 Acres Lot
$1,356,800 Zestimate®
$384/sqft
$4,660 Estimated rent
Home value
$1,356,800
$1.28M - $1.45M
$4,660/mo
Zestimate® history
Owner options
List your home for rent
$4,660/mo
Rent Zestimate®
Find your next renter with Zillow Rental Manager. Plus, with online applications, you can quickly screen prospective tenants – for free.
$4,660/mo
Rent Zestimate®
Refinance and save
$6,514/mo
Est. payment
Refinancing to a lower rate could help reduce your monthly payments and save thousands over the life of the loan.
$6,514/mo
Est. payment
Explore your selling options
Work with a Zillow partner agent
Leverage their expertise and Zillow's premium Showcase listings to get your home seen by more buyers.
Get startedList with your own agent
Get your home in front of millions of buyers by listing it on Zillow.
Learn how to do itSell it yourself
Take full control of how buyers see your home on Zillow by listing For Sale by Owner (FSBO).
List your homeWhat's special
Zillow last checked:
Listing updated:
Listed by:
Karen J. Dame 978-502-3109,
Century 21 North East 978-635-3400
Bought with:
JigSaw Team
Citylight Homes LLC
Source: MLS PIN,MLS#: 73272317
Facts & features
Interior
Bedrooms & bathrooms
- Bedrooms: 4
- Bathrooms: 4
- Full bathrooms: 3
- 1/2 bathrooms: 1
Primary bedroom
- Features: Bathroom - Full, Ceiling Fan(s), Walk-In Closet(s), Flooring - Hardwood
- Level: Second
- Area: 218.5
- Dimensions: 17.25 x 12.67
Bedroom 2
- Features: Flooring - Wall to Wall Carpet
- Level: Second
- Area: 204.75
- Dimensions: 15.17 x 13.5
Bedroom 3
- Features: Flooring - Wall to Wall Carpet
- Level: Second
- Area: 149.11
- Dimensions: 14.67 x 10.17
Bedroom 4
- Features: Flooring - Wall to Wall Carpet
- Level: Second
- Area: 159.75
- Dimensions: 13.5 x 11.83
Primary bathroom
- Features: Yes
Bathroom 1
- Features: Bathroom - Half, Flooring - Stone/Ceramic Tile
- Level: First
Bathroom 2
- Features: Bathroom - Full, Bathroom - Tiled With Tub & Shower
- Level: Second
Bathroom 3
- Features: Bathroom - Tiled With Shower Stall, Flooring - Stone/Ceramic Tile
- Level: Second
Dining room
- Features: Flooring - Hardwood, Balcony / Deck, French Doors, Exterior Access, Lighting - Overhead
- Level: First
- Area: 148.06
- Dimensions: 13.67 x 10.83
Family room
- Features: Cathedral Ceiling(s), Ceiling Fan(s), Flooring - Hardwood, Exterior Access, Recessed Lighting, Slider
- Level: First
- Area: 419.08
- Dimensions: 23.5 x 17.83
Kitchen
- Features: Flooring - Stone/Ceramic Tile, Countertops - Stone/Granite/Solid, French Doors, Kitchen Island, Recessed Lighting, Stainless Steel Appliances, Lighting - Pendant
- Level: First
- Area: 245.54
- Dimensions: 17.75 x 13.83
Living room
- Features: Flooring - Hardwood, Lighting - Overhead
- Level: First
- Area: 220.5
- Dimensions: 16.33 x 13.5
Heating
- Baseboard, Oil, Ductless, Fireplace(s)
Cooling
- Wall Unit(s), Ductless
Appliances
- Included: Tankless Water Heater, Range, Dishwasher, Disposal, Microwave, Refrigerator, Washer, Dryer, Stainless Steel Appliance(s)
- Laundry: First Floor, Electric Dryer Hookup
Features
- Recessed Lighting, Lighting - Overhead, Dining Area, Countertops - Stone/Granite/Solid, Slider, Bathroom - Tiled With Shower Stall, Den, Kitchen, 3/4 Bath, Wired for Sound
- Flooring: Tile, Carpet, Hardwood, Wood Laminate, Flooring - Hardwood, Flooring - Stone/Ceramic Tile
- Doors: Insulated Doors, Storm Door(s), French Doors
- Windows: Insulated Windows
- Basement: Full,Finished,Walk-Out Access,Interior Entry,Garage Access
- Number of fireplaces: 2
- Fireplace features: Dining Room
Interior area
- Total structure area: 3,350
- Total interior livable area: 3,350 sqft
Property
Parking
- Total spaces: 8
- Parking features: Under, Garage Door Opener, Storage, Garage Faces Side, Paved Drive, Off Street, Paved
- Attached garage spaces: 2
- Uncovered spaces: 6
Accessibility
- Accessibility features: No
Features
- Patio & porch: Deck - Composite, Patio
- Exterior features: Deck - Composite, Patio, Pool - Inground Heated, Rain Gutters, Storage, Sprinkler System, Fenced Yard
- Has private pool: Yes
- Pool features: Pool - Inground Heated
- Fencing: Fenced/Enclosed,Fenced
Lot
- Size: 0.57 Acres
- Features: Cul-De-Sac, Cleared, Level
Details
- Parcel number: 884124
- Zoning: res
Construction
Type & style
- Home type: SingleFamily
- Architectural style: Colonial
- Property subtype: Single Family Residence
Materials
- Frame
- Foundation: Concrete Perimeter
- Roof: Shingle
Condition
- Year built: 1994
Utilities & green energy
- Electric: Circuit Breakers
- Sewer: Public Sewer
- Water: Public
- Utilities for property: for Electric Range, for Electric Dryer
Community & HOA
Community
- Features: Public Transportation, Shopping, Tennis Court(s), Park, Walk/Jog Trails, Medical Facility, Laundromat, Highway Access, House of Worship, Public School, T-Station, Sidewalks
- Subdivision: Chestnut Estates II
HOA
- Has HOA: No
Location
- Region: Wilmington
Financial & listing details
- Price per square foot: $384/sqft
- Tax assessed value: $1,034,300
- Annual tax amount: $11,822
- Date on market: 9/14/2026
- Exclusions: Just About All Furniture Is Negotiable Outside Of Sale Of Property.
- Road surface type: Paved
Price history
| Date | Event | Price |
|---|---|---|
| 9/10/2024 | Sold | $1,285,000+7.1%$384/sqft |
Source: MLS PIN #73272317 Report a problem | ||
| 8/7/2024 | Contingent | $1,200,000$358/sqft |
Source: MLS PIN #73272317 Report a problem | ||
| 8/1/2024 | Listed for sale | $1,200,000+330.1%$358/sqft |
Source: MLS PIN #73272317 Report a problem | ||
| 5/27/1994 | Sold | $279,000$83/sqft |
Source: Public Record Report a problem | ||
Public tax history
| Year | Property taxes | Tax assessment |
|---|---|---|
| 2025 | $11,992 +1.4% | $1,047,300 +1.3% |
| 2024 | $11,822 +9.6% | $1,034,300 +14.5% |
| 2023 | $10,782 +5.7% | $903,000 +15.3% |
| 2022 | $10,205 -1.8% | $783,200 +4.3% |
| 2021 | $10,395 +2.1% | $751,100 +0.2% |
| 2020 | $10,177 +0.9% | $749,400 +2.2% |
| 2019 | $10,083 +1.4% | $733,300 +6.2% |
| 2018 | $9,946 -1.7% | $690,200 -1.4% |
| 2017 | $10,119 +7.5% | $700,300 +8.8% |
| 2016 | $9,414 +4.1% | $643,500 +2.3% |
| 2015 | $9,042 +6% | $629,200 +5% |
| 2014 | $8,531 +6.4% | $599,100 +1.7% |
| 2013 | $8,020 +13.2% | $589,300 +1% |
| 2012 | $7,085 +2.2% | $583,600 |
| 2011 | $6,933 +3% | $583,600 |
| 2010 | $6,729 -0.3% | $583,600 -8.3% |
| 2009 | $6,747 +0.9% | $636,500 -3.3% |
| 2008 | $6,684 +5.4% | $657,900 |
| 2007 | $6,342 +4.3% | $657,900 +5.1% |
| 2006 | $6,080 +9.2% | $626,200 +9.9% |
| 2005 | $5,566 +6.9% | $569,700 +5.6% |
| 2004 | $5,208 +4.5% | $539,700 +45.3% |
| 2003 | $4,982 +23.1% | $371,500 +11.6% |
| 2001 | $4,047 +2.6% | $332,800 +21.2% |
| 2000 | $3,943 +69.2% | $274,600 +44.8% |
| 1996 | $2,330 | $189,600 |
Find assessor info on the county website
Neighborhood: 01887
Nearby homes
- $1,088,2004 bd3 ba2.2k sqft7 Towpath Dr, Wilmington, MA 01887Off Market
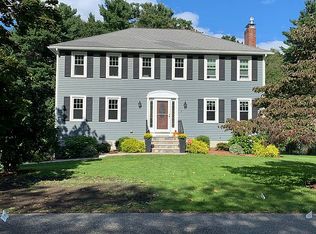
- $1,045,3004 bd2 ba2.3k sqft3 Towpath Dr, Wilmington, MA 01887Off Market
- $1,142,3004 bd3 ba3.6k sqft9 Towpath Dr, Wilmington, MA 01887Off Market
- $965,5003 bd2 ba2k sqft4 Towpath Dr, Wilmington, MA 01887Off Market
- $754,8003 bd2 ba1.1k sqft55 Butters Row, Wilmington, MA 01887Off Market
- $1,074,3004 bd2 ba2.4k sqft6 Towpath Dr, Wilmington, MA 01887Off Market
- $1,037,9004 bd2 ba2.2k sqft11 Towpath Dr, Wilmington, MA 01887Off Market
- $1,202,3004 bd4 ba2.9k sqft8 Towpath Dr, Wilmington, MA 01887Off Market
Nearby schools
GreatSchools rating
- NABoutwell Early Learning CenterGrades: PK-KDistance: 1.1 mi
- 7/10Wilmington Middle SchoolGrades: PK-K,6-8Distance: 1.2 mi
- 7/10Wilmington High SchoolGrades: 9-12Distance: 1.3 mi
Get a cash offer in 3 minutes
Find out how much your home could sell for in as little as 3 minutes with a no-obligation cash offer.
Estimated market value
$1,356,800
Get a cash offer in 3 minutes
Find out how much your home could sell for in as little as 3 minutes with a no-obligation cash offer.
Estimated market value
$1,356,800
- Massachusetts
- Middlesex County
- Wilmington
- 01887
- 5 Towpath Dr
