Skip main navigation
Under contract
  • $750,000

    5 Traditions Pl, Monroe Township, NJ 08831

    3beds
    2,798sqft
    : 
    Loading
    Get pre-qualified
    Townhouse
    Built in 2019
    6,600 Square Feet Lot
    $744,900 Zestimate®
    $268/sqft
    $-- HOA

    What's special

    Cozy gas fireplaceHigh-end finishesPrivate backyardAdditional bedroomsSoaring ceilingsSpacious loftFinished basement
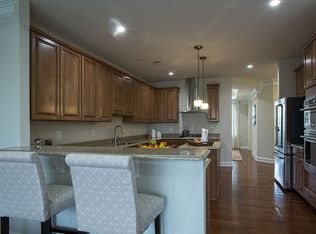
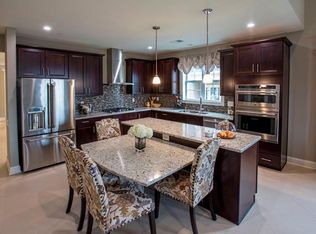
    Welcome home to this meticulously maintained, oversized end-unit in Monroe's sought-after The Gables 55+ community. With over $90,000 in upgrades, soaring ceilings and high-end finishes set the tone, with a premium kitchen featuring granite counters, stainless steel appliances, and ample storage. Enjoy a sun-filled, open living space with a cozy gas fireplace, plus a first-floor primary suite with a spa-like en-suite, quartz counters, and custom closet. Upstairs offers a spacious loft, additional bedrooms, and room for guests. The finished basement includes a full bath, flexible living space, and exceptional storage. Relax in your private backyard or enjoy the Lifestyle Center with fitness, and more--just move in and enjoy, just minutes to shopping, Route 33, and the NJ Turnpike!
    136 days
    |
    182
    |
    0
    |

    Zillow last checked:

    Listing updated:

    Listed by:

    CHRISTINE FEOLA,

    REAL 855-450-0442

    Source: All Jersey MLS,MLS#: 2611250RMLS Logo

      Facts & features

      Interior

      Bedrooms & bathrooms
      • Bedrooms: 3
      • Bathrooms: 4
      • Full bathrooms: 3
      • 1/2 bathrooms: 1
      Primary bedroom
      • Features: 1st Floor, Two Sinks, Full Bath, Walk-In Closet(s)
      • Level: First
      Dining room
      • Features: Living Dining Combo
      Kitchen
      • Features: Granite/Corian Countertops, Kitchen Island, Pantry, Separate Dining Area
      Basement
      • Area: 1247
      Heating
      • Forced Air
      Cooling
      • Central Air, Ceiling Fan(s)
      Appliances
      • Included: Self Cleaning Oven, Dishwasher, Dryer, Gas Range/Oven, Microwave, Refrigerator, Range, Washer, Gas Water Heater
      Features
      • Blinds, Cathedral Ceiling(s), Firealarm, High Ceilings, Shades-Existing, 1 Bedroom, Entrance Foyer, Kitchen, Laundry Room, Bath Half, Living Room, Bath Full, Dining Room, 2 Bedrooms, Loft, Storage, None, Additional Bath
      • Flooring: Carpet, Ceramic Tile, Wood
      • Windows: Blinds, Shades-Existing
      • Basement: Finished, Bath Full, Recreation Room
      • Has fireplace: Yes
      • Fireplace features: Gas
      Interior area
      • Total structure area: 2,798
      • Total interior livable area: 2,798 sqft
      Video & virtual tour

      Property

      Parking
      • Total spaces: 2
      • Parking features: 2 Car Width, Asphalt, Garage, Attached, Built-In Garage, Detached, Driveway, Paved
      • Attached garage spaces: 2
      • Has uncovered spaces: Yes
      Features
      • Levels: Two
      • Stories: 2
      • Patio & porch: Deck, Patio
      • Exterior features: Deck, Patio, Sidewalk
      Lot
      • Size: 6,600 Square Feet
      • Dimensions: 110.00 x 60.00
      • Features: Interior Lot
      Details
      • Parcel number: 120001500000001288

      Construction

      Type & style
      • Home type: Townhouse
      • Architectural style: Custom Development, Townhouse
      • Property subtype: Townhouse
      Materials
      • Roof: Asphalt
      Condition
      • Year built: 2019

      Utilities & green energy

      • Gas: Natural Gas
      • Sewer: Public Sewer
      • Water: Public
      • Utilities for property: Cable Connected, Electricity Connected, Natural Gas Connected

      Community & HOA

      Community
      • Features: Clubhouse, Community Room, Fitness Center, Sidewalks
      • Security: Fire Alarm
      • Senior community: Yes
      HOA
      • Has HOA: Yes
      • Services included: Management Fee, Common Area Maintenance, Maintenance Structure, Snow Removal, Trash, Maintenance Grounds
      • Additional fee info: Maintenance Expense: $370 Monthly
      Location
      • Region: Monroe Township

      Financial & listing details

      • Price per square foot: $268/sqft
      • Tax assessed value: $375,000
      • Annual tax amount: $10,901
      • Date on market: 2/26/2026
      • Ownership: Condominium
      • Electric utility on property: Yes

        Estimated market value

        $744,900

        $708,000 - $782,000

        $4,983/mo

        Price history

        DateEventPrice
        4/9/2026Contingent$750,000$268/sqft
        Source: All Jersey MLS #2611250R Report a problem
        4/9/2026Pending sale$750,000$268/sqft
        Source: MoreMLS #22604905 Report a problem
        3/26/2026Price change$750,000-1.3%$268/sqft
        Source: MoreMLS #22604905 Report a problem
        3/10/2026Price change$760,000-1.9%$272/sqft
        Source: MoreMLS #22604905 Report a problem
        2/26/2026Listed for sale$775,000+44.5%$277/sqft
        Source: All Jersey MLS #2611250R Report a problem
        5/6/2019Sold$536,186$192/sqft
        Source: Public Record Report a problem

        Public tax history

        YearProperty taxesTax assessment
        2025$9,953 $375,000
        2024$9,953 +3.7%$375,000
        2023$9,596 +1.7%$375,000
        2022$9,439 +0.5%$375,000
        2021$9,394 -5.8%$375,000
        2020$9,968 +286.6%$375,000 +275%
        2019$2,578 $100,000
        2018$2,578 $100,000 -25.9%
        2017-- $135,000
        Find assessor info on the county website

        Monthly payment

        Est. payment

        Payment breakdown

        Explore the cost of this home by adjusting the details. Changes won't be saved.
        All calculations are estimates and provided by Zillow, Inc. for informational purposes only. Actual amounts may vary.
        HOA fees may include property taxes on listings classified as Co-Ops. Contact the listing agent and/or owner for fee details.
        Mortgage interest rates are dependent on a number of factors, including credit score, down payment, and repayment length. Interest rate data provided by Zillow Group Marketplace, Inc. as of 1/1/1970 from various mortgage lenders with which we have lead or other similar arrangements; the Estimated Payment is an average of those rates.
        See how much you could borrow to make a competitive offer.

        Climate risks

        Neighborhood: 08831

        Getting around

        5 / 100
        Car-Dependent
        32 / 100
        Somewhat Bikeable

        Nearby schools

        GreatSchools rating

        A local agent can set up tours, give advice and negotiate with sellers.

        A local lender can help you make sure your offer is ready when you are.

        Browse local experts

        Similar homes