Skip main navigation
Closed
  • $233,000

    5 Tralee Ter, East Amherst, NY 14051

    2beds
    966sqft
    Condominium, Apartment
    Built in 1986
    -- sqft lot
    $238,800 Zestimate®
    $241/sqft
    $1,782 Estimated rent

    Home value

    $238,800

    $222,000 - $256,000

    $1,782/mo

    Zestimate® history
    Loading
    Loading...

    Owner options

    List your home for rent

    $1,782/mo

    Rent Zestimate®

    Find your next renter with Zillow Rental Manager. Plus, with online applications, you can quickly screen prospective tenants – for free.

    Learn more

    $1,782/mo

    Rent Zestimate®

    Refinance and save

    $1,648/mo

    Est. payment

    Refinancing to a lower rate could help reduce your monthly payments and save thousands over the life of the loan.

    See today's rates

    $1,648/mo

    Est. payment

    Explore your selling options

    Work with a Zillow partner agent

    Leverage their expertise and Zillow's premium Showcase listings to get your home seen by more buyers.

    Get started

    List with your own agent

    Get your home in front of millions of buyers by listing it on Zillow.

    Learn how to do it

    Sell it yourself

    Take full control of how buyers see your home on Zillow by listing For Sale by Owner (FSBO).

    List your home

    What's special

    Peaceful yardFinished basementLarge bonus roomCovered deckPrivate laundry roomWalk-in closetPrivate bath

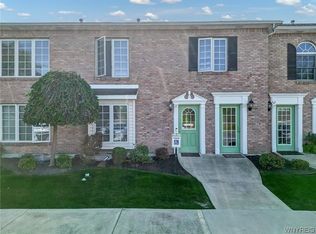
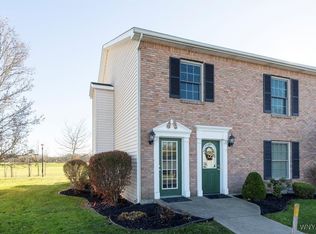
    Welcome to this move-in ready first-floor condo in the desirable Bantry Green Condo of East Amherst. This 2-bedroom, 2-full bath home is ideally located at the end of Greenwood Drive near the golf course, offering both serenity and sense of community. The fully equipped kitchen offers an open view to the bright and spacious living and dining area—perfect for both everyday living and entertaining. French doors lead to a covered deck overlooking the peaceful yard. The primary suite includes a walk-in closet and private bath. A built-in Murphy bed in the second bedroom allows the space to serve as a versatile guest room, study, or home office. There are many updates, including new central A/C & furnace, dishwasher, whole unit in-duct Air Purifier, fresh paint, backsplash tiles in the kitchen. The finished basement provides a large bonus room ideal for a gym, hobby space, or additional office, along with a private laundry room complete with washer and dryer. A detached garage, an assigned parking space directly in front, and generous guest parking add to the convenience. Don’t miss this opportunity to enjoy low-maintenance living in a prime location!

    Zillow last checked:

    Listing updated:

    Listed by:

    Shufen Judy Lee 716-533-3773,

    REMAX North

    Bought with:

    Kathy Anderson, 40AN0477529

    HUNT Real Estate Corporation

    Source: NYSAMLSs,MLS#: B1617269MLS LogoOriginating MLS: Buffalo

    Facts & features

    Interior

    Bedrooms & bathrooms
    • Bedrooms: 2
    • Bathrooms: 2
    • Full bathrooms: 2
    • Main level bathrooms: 2
    • Main level bedrooms: 2
    Heating
    • Gas, Forced Air
    Cooling
    • Central Air
    Appliances
    • Included: Dryer, Dishwasher, Electric Oven, Electric Range, Disposal, Gas Water Heater, Microwave, Refrigerator, Washer
    • Laundry: In Basement
    Features
    • Breakfast Bar, Ceiling Fan(s), Living/Dining Room, Pantry, Storage, Window Treatments, Bedroom on Main Level, Bath in Primary Bedroom, Main Level Primary, Primary Suite
    • Flooring: Carpet, Laminate, Tile, Varies
    • Windows: Drapes
    • Basement: Full,Finished
    • Has fireplace: No
    Interior area
    • Total structure area: 966
    • Total interior livable area: 966 sqft

    Property

    Parking
    • Total spaces: 1
    • Parking features: Assigned, Detached, Garage, Open, One Space
    • Garage spaces: 1
    • Has uncovered spaces: Yes
    Features
    • Levels: One
    • Stories: 1
    • Patio & porch: Covered, Deck, Open, Porch
    • Exterior features: Deck
    Lot
    • Size: 435.60 sqft
    • Dimensions: 23 x 42
    • Features: Irregular Lot, Residential Lot
    Details
    • Parcel number: 14228902826000010010005
    • Special conditions: Standard

    Construction

    Type & style
    • Home type: Condo
    • Property subtype: Condominium, Apartment
    Materials
    • Brick, Vinyl Siding
    • Roof: Asphalt,Architectural,Shingle
    Condition
    • Resale
    • Year built: 1986

    Utilities & green energy

    • Electric: Circuit Breakers
    • Sewer: Connected
    • Water: Connected, Public
    • Utilities for property: Cable Available, High Speed Internet Available, Sewer Connected, Water Connected

    Community & neighborhood

    Location
    • Region: East Amherst
    • Subdivision: Bantry Green Condo

    HOA & financial

    HOA
    • HOA fee: $308 monthly
    • Services included: Common Area Maintenance, Common Area Insurance, Common Areas, Insurance, Maintenance Structure, Sewer, Snow Removal, Trash, Water
    • Association name: Andruschat
    • Association phone: 716-688-4757

    Other

    Other facts
    • Listing terms: Cash,Conventional,FHA

    Price history

    DateEventPrice
    8/22/2025Sold$233,000+26%$241/sqft
    Source: NYSAMLSs #B1617269 Report a problem
    6/26/2025Pending sale$184,900$191/sqft
    Source: NYSAMLSs #B1617269 Report a problem
    6/24/2025Listed for sale$184,900+7.5%$191/sqft
    Source: NYSAMLSs #B1617269 Report a problem
    4/20/2023Sold$172,000+1.8%$178/sqft
    Source: NYSAMLSs #B1455002 Report a problem
    2/21/2023Pending sale$169,000$175/sqft
    Source: NYSAMLSs #B1455002 Report a problem
    2/13/2023Listed for sale$169,000+111.5%$175/sqft
    Source: NYSAMLSs #B1455002 Report a problem
    10/16/2011Listing removed$79,900$83/sqft
    Source: Metro Roberts Realty #B382279 Report a problem
    9/16/2011Price change$79,900-11.1%$83/sqft
    Source: Metro Roberts Realty #B382279 Report a problem
    7/9/2011Price change$89,900-9.1%$93/sqft
    Source: Metro Roberts Realty #B382279 Report a problem
    6/1/2011Price change$98,900-10%$102/sqft
    Source: Metro Roberts Realty #B382279 Report a problem
    4/2/2011Listed for sale$109,900+54.8%$114/sqft
    Source: Metro Roberts Realty #B382279 Report a problem
    5/7/1998Sold$71,000$73/sqft
    Source: Public Record Report a problem

    Public tax history

    YearProperty taxesTax assessment
    2025-- $100,000
    2024-- $100,000 +33.3%
    2023-- $75,000
    2022-- $75,000
    2021-- $75,000
    2020-- $75,000
    2019-- $75,000
    2018-- $75,000
    2017$826 +0.6%$75,000 +21%
    2016$821 $62,000
    2015-- $62,000
    2014-- $62,000
    2013-- $62,000
    2012-- $62,000
    2011-- $62,000 -16.2%
    2010-- $74,000
    2009-- $74,000 +27.8%
    2008-- $57,900
    2007-- $57,900
    2006-- $57,900
    2005-- $57,900
    2004-- $57,900
    2003-- $57,900
    2002-- $57,900
    2001-- $57,900
    2000-- $57,900

    Find assessor info on the county website

    Neighborhood: 14051

    Nearby schools

    GreatSchools rating
    Schools provided by the listing agent
    • Elementary: Dodge Elementary
    • Middle: Casey Middle
    • High: Williamsville North High
    • District: Williamsville

    Source: NYSAMLSs. This data may not be complete. We recommend contacting the local school district to confirm school assignments for this home.

    Sell for more on Zillow
    Get a Zillow Showcase℠ listing at no additional cost and you could sell for .
    $238,800
    2% more
    +$4,776
    With Zillow Showcase(estimated)
    $243,576