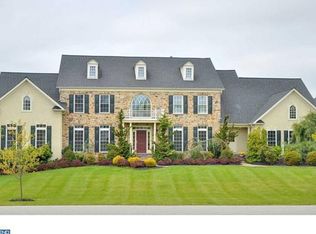
Set on a beautifully landscaped 1-acre lot in Olmsted, 5 Traylor Dr in West Chester, Pocopson Township offers the style, scale, and level of finish expected in a turnkey luxury home within the Unionville-Chadds Ford School District. A new roof and striking stone-and-James Hardie exterior create timeless curb appeal. Inside, hardwood flooring, detailed custom millwork, 9+ foot ceilings, and a flowing open layout create a polished yet comfortable living experience. The renovated kitchen is both stylish and highly functional, serving as the centerpiece of the home with a large center island, butler’s pantry, and chef-grade stainless steel appliances, including a Thermador 6-burner gas range and oven, KitchenAid warming drawer, and Sub-Zero refrigerator. The Great Room is ideal for entertaining, featuring a floor-to-ceiling stone fireplace and a wall of windows overlooking the spectacular rear patio. A standout feature of the floor plan is the presence of two dedicated office spaces, offering exceptional flexibility for working from home, study, creative pursuits, or a quiet retreat. Upstairs, the renovated primary bath with heated flooring adds a fresh, elevated feel to the private owner’s suite, which also features a coffered ceiling and enormous walk-in closet. Each additional bedroom includes its own private en-suite bath and walk-in closet, providing comfort and privacy throughout. The finished walk-out lower level, complete with a full bath, expands the living space with room for media, recreation, fitness, guests, or entertaining. Outside, the beautifully hardscaped slate-and-stone rear patio is framed by mature landscaping, creating a refined outdoor setting for entertaining, relaxing by the fire pit, or gathering with guests. There is also space for a pool, if desired. Enjoy the neighborhood walking trail or explore the adjacent acreage of the Brandywine Red Clay Alliance. Complete with a 3-car garage and a sought-after Brandywine Valley location, this is a rare opportunity to enjoy updated, move-in-ready living in the Unionville-Chadds Ford area.
Sold for $1,600,000
Zillow last checked:
Listing updated:
Bought with:
Amy McKenna, AB067738
BHHS Fox & Roach-Unionville
Source: Bright MLS,MLS#: PACT2122078
Price history
| Date | Event | Price |
|---|---|---|
| 8/4/2026 | Sold | $1,600,000$225/sqft |
Source: Public Record Report a problem | ||
| 5/15/2026 | Sold | $1,600,000+6.7%$225/sqft |
Source:  Bright MLS #PACT2122078 Report a problem Bright MLS #PACT2122078 Report a problem | ||
| 4/19/2026 | Pending sale | $1,499,000$211/sqft |
Source: Bright MLS #PACT2122078 Report a problem | ||
| 4/15/2026 | Listed for sale | $1,499,000+70.3%$211/sqft |
Source: Bright MLS #PACT2122078 Report a problem | ||
| 8/27/2014 | Sold | $880,000-7.3%$124/sqft |
Source: Public Record Report a problem | ||
| 5/29/2014 | Price change | $949,000-2.7%$133/sqft |
Source: RE/MAX MAIN LINE #6386009 Report a problem | ||
| 5/9/2014 | Listed for sale | $974,900-2%$137/sqft |
Source: RE/MAX Main Line #6386009 Report a problem | ||
| 6/26/2009 | Listing removed | $995,000$140/sqft |
Source: Chadds Ford #5522278 Report a problem | ||
| 4/30/2009 | Listed for sale | $995,000+33.5%$140/sqft |
Source: Chadds Ford #5522278 Report a problem | ||
| 11/3/2003 | Sold | $745,048$105/sqft |
Source: Public Record Report a problem | ||
Nearby homes

Get a cash offer in 3 minutes
Find out how much your home could sell for in as little as 3 minutes with a no-obligation cash offer.
Estimated market value
$1,623,800
