Skip main navigation
Sold for $2,100,000
  • $2,100,000

    5 Tredwell Drive, Old Westbury, NY 11568

    5beds
    --sqft
    Single Family Residence, Residential
    Built in 1953
    1 Acres Lot
    $2,627,900 Zestimate®
    $--/sqft
    $8,036 Estimated rent

    Home value

    $2,627,900

    $2.39M - $2.92M

    $8,036/mo

    Zestimate® history
    Loading
    Loading...

    Owner options

    List your home for rent

    $8,036/mo

    Rent Zestimate®

    Find your next renter with Zillow Rental Manager. Plus, with online applications, you can quickly screen prospective tenants – for free.

    Learn more

    $8,036/mo

    Rent Zestimate®

    Refinance and save

    $14,014/mo

    Est. payment

    Refinancing to a lower rate could help reduce your monthly payments and save thousands over the life of the loan.

    See today's rates

    $14,014/mo

    Est. payment

    Explore your selling options

    Work with a Zillow partner agent

    Leverage their expertise and Zillow's premium Showcase listings to get your home seen by more buyers.

    Get started

    List with your own agent

    Get your home in front of millions of buyers by listing it on Zillow.

    Learn how to do it

    Sell it yourself

    Take full control of how buyers see your home on Zillow by listing For Sale by Owner (FSBO).

    List your home

    What's special

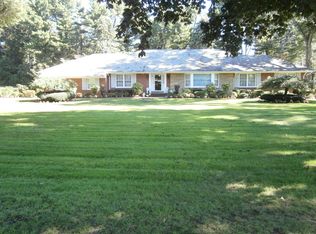
    Fall in love with this brick slate roofed five bedroom sprawling ranch from the moment you enter the circular drive. Detailed finishes include wainscotting, high ceilings, hardwood floors, two fireplaces and built-ins. A welcoming entry opens to generous principal rooms designed for home entertaining. Culinary renovated kitchen highlights include sleek white and black cabinetry, granite center island and top appliances. An adjacent den is the perfect place to unwind and enjoy the view of the verdant acre landscape. Romantic primary suite offers fitted closets, a private patio and hot tub for you to unwind. An en-suite marble bathroom is your personal spa with two vanities, free standing tub and shower. Spacious walk-out lower level features recreation rooms, remote-home office and gym. Your summer fun will be enhanced by the refreshing in-ground salt water pool, the warmth of a firepit, outdoor kitchen and shaded louvered pergola. Generator, automatic pool cover and outdoor shower., Additional information: Appearance:Diamond,Interior Features:Guest Quarters,Marble Bath,Separate Hotwater Heater:Yes

    Zillow last checked:

    Listing updated:

    Listed by:

    Lois Kirschenbaum,

    Daniel Gale Sothebys Intl Rlty 516-626-7600,

    Elyse Gropper CBR 631-404-7108,

    Daniel Gale Sothebys Intl Rlty

    Bought with:

    Heidi L. Birnbaum, 10401304913

    Automatic Real Estate Assoc

    Robin Kapner CBR, 40KA0950869

    Automatic Real Estate Assoc

    Source: OneKey® MLS as distributed by MLS GRID,MLS#: L3529769MLS Logo

    Facts & features

    Interior

    Bedrooms & bathrooms
    • Bedrooms: 5
    • Bathrooms: 5
    • Full bathrooms: 4
    • 1/2 bathrooms: 1
    Other
    • Description: Living Room, Fireplace
    Other
    • Description: Den
    Other
    • Description: Eat-in Kitchen
    Other
    • Description: Primary En-suite
    Other
    • Description: Marble Bathroom
    Other
    • Description: Bedroom Ensuite
    Other
    • Description: Two Bedrooms
    Other
    • Description: Full Bath
    Other
    • Description: Powder Room
    Other
    • Description: Full Finished Basement
    Other
    • Description: Recreations Rooms, Fireplace
    Other
    • Description: Bedroom
    Other
    • Description: Full Bathroom
    Other
    • Description: Gym
    Other
    • Description: Home Remote Office
    Other
    • Description: Storage
    Other
    • Description: Utilities
    Other
    • Description: Foyer
    • Level: First
    Other
    • Description: Formal Dining Room
    • Level: Lower
    Heating
    • Forced Air
    Cooling
    • Central Air
    Appliances
    • Included: Dishwasher, Dryer, Microwave, Oven, Refrigerator, Washer, Gas Water Heater
    Features
    • Cathedral Ceiling(s), Eat-in Kitchen, Entrance Foyer, First Floor Bedroom, Granite Counters, Master Downstairs, Primary Bathroom, Pantry, Speakers
    • Flooring: Hardwood
    • Windows: Blinds, Drapes, Skylight(s)
    • Basement: Finished,Full,Walk-Out Access
    • Attic: Partial
    • Number of fireplaces: 2

    Property

    Parking
    • Parking features: Detached, Garage Door Opener, Private
    Features
    • Levels: Two
    • Exterior features: Basketball Hoop
    • Has private pool: Yes
    • Pool features: In Ground
    • Has spa: Yes
    • Fencing: Fenced
    • Has view: Yes
    • View description: Panoramic
    Lot
    • Size: 1 Acres
    • Dimensions: 1 Acre
    • Features: Cul-De-Sac, Level
    Details
    • Parcel number: 2231102900000060
    • Other equipment: Pool Equip/Cover
    • Horses can be raised: Yes

    Construction

    Type & style
    • Home type: SingleFamily
    • Architectural style: Ranch
    • Property subtype: Single Family Residence, Residential
    Materials
    • Brick, Stone
    Condition
    • Year built: 1953
    • Major remodel year: 2018

    Utilities & green energy

    • Electric: Generator
    • Sewer: Cesspool
    • Water: Public
    • Utilities for property: Trash Collection Private

    Community & HOA

    Community
    • Features: Fitness Center
    • Security: Security System, Video Cameras
    HOA
    • Has HOA: No
    • Amenities included: Fitness Center
    Location
    • Region: Old Westbury

    Financial & listing details

    • Tax assessed value: $1,512,000
    • Annual tax amount: $39,608
    • Date on market: 11/21/2024
    • Listing agreement: Exclusive Right To Lease
    • Exclusions: Chandelier(s)

    Price history

    DateEventPrice
    6/24/2024Sold$2,100,000-6.3%
    Source: OneKey® MLS as distributed by MLS GRID #L3529769 Report a problem
    5/13/2024Pending sale$2,242,000
    Source: OneKey® MLS as distributed by MLS GRID #3529769 Report a problem
    4/7/2024Price change$2,242,000-4.6%
    Source: OneKey® MLS as distributed by MLS GRID #3529769 Report a problem
    2/5/2024Listed for sale$2,350,000-9.4%
    Source: OneKey® MLS as distributed by MLS GRID #3529769 Report a problem
    11/15/2023Listing removed--
    Source: OneKey® MLS as distributed by MLS GRID #3511844 Report a problem
    10/20/2023Listed for sale$2,595,000+230.6%
    Source: OneKey® MLS as distributed by MLS GRID #3511844 Report a problem
    5/26/2000Sold$785,000
    Source: Public Record Report a problem

    Public tax history

    YearProperty taxesTax assessment
    2024-- $1,512 -10%
    2023-- $1,680 -8.7%
    2022-- $1,841
    2021$33,213 +6.9%--
    2020$31,055 -18.9%$2,580 -6.6%
    2019$38,315 $2,763 -21.5%
    2018$38,315 +2.8%$3,520
    2017$37,262 +3.4%$3,520
    2016$36,030 +706.6%$3,520
    2015$4,467 +5.1%$3,520
    2013$4,251 +7.6%$3,520
    2012$3,951 -85.3%$3,520 -13.3%
    2011$26,862 +4%$4,060 -8%
    2010$25,827 $4,412 -15%
    2009-- $5,191 +6%
    2008-- $4,898
    2006-- $4,898 -25.1%
    2005-- $6,543 -37.1%
    2004-- $10,395
    2003-- $10,395 -61.6%
    2002-- $27,060 +9.4%
    2001-- $24,740 +11.4%
    2000-- $22,200
    Find assessor info on the county website

    Neighborhood: 11568

    Nearby schools

    GreatSchools rating
    Schools provided by the listing agent
    • Elementary: North Side School
    • Middle: Willets Road School
    • High: Wheatley School

    Source: OneKey® MLS as distributed by MLS GRID. This data may not be complete. We recommend contacting the local school district to confirm school assignments for this home.

    Get a cash offer in 3 minutes
    Find out how much your home could sell for in as little as 3 minutes with a no-obligation cash offer.
    Estimated market value
    $2,627,900
    Get a cash offer in 3 minutes
    Find out how much your home could sell for in as little as 3 minutes with a no-obligation cash offer.
    Estimated market value
    $2,627,900