Skip main navigation
Sold for $555,000
  • $555,000

    5 Tree Fort Ct, Selbyville, DE 19975

    3beds
    3,480sqft
    Single Family Residence
    Built in 2006
    1.1 Acres Lot
    $602,100 Zestimate®
    $159/sqft
    $2,983 Estimated rent

    Home value

    $602,100

    $572,000 - $638,000

    $2,983/mo

    Zestimate® history
    Loading
    Loading...

    Owner options

    List your home for rent

    $2,983/mo

    Rent Zestimate®

    Find your next renter with Zillow Rental Manager. Plus, with online applications, you can quickly screen prospective tenants – for free.

    Learn more

    $2,983/mo

    Rent Zestimate®

    Refinance and save

    $2,879/mo

    Est. payment

    Refinancing to a lower rate could help reduce your monthly payments and save thousands over the life of the loan.

    See today's rates

    $2,879/mo

    Est. payment

    Explore your selling options

    Work with a Zillow partner agent

    Leverage their expertise and Zillow's premium Showcase listings to get your home seen by more buyers.

    Get started

    List with your own agent

    Get your home in front of millions of buyers by listing it on Zillow.

    Learn how to do it

    Sell it yourself

    Take full control of how buyers see your home on Zillow by listing For Sale by Owner (FSBO).

    List your home

    What's special

    Craft roomFull-size laundry roomHot tubWet barCoastal contemporary homeUtility sinkMeticulously maintained
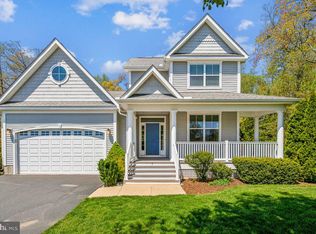
    PRICED LOWERED! 555,000.00 Only minutes to the beach in Southern Delaware! Privacy abounds in this stunning 3 bed 3.5 bath coastal contemporary home with 2 first floor sunroom additions and 2nd floor loft and bonus room gathering spaces, all nestled on 1.1 acre partially wooded lot on a cul-de-sac. A premium and tranquil homesite in charming Sandy Branch. Tasteful curb appeal includes mature trees and welcoming covered front porch, adorned with arched portico and Architectual columns. The main level features over 2,200 sqft of living space with recently upgraded luxury vinyl plank flooring, crown molding, recessed soft white energy efficient lighting, and a pleasing color palette that carries throughout. Guests will gravitate to a welcoming kitchen, ideal for entertaining and complemented with decorative tile backsplash, 42 in shaker maple cabinets, under cabinet lighting, newer appliances (natural gas stove), with an elevated breakfast bar wrapped in luxury vinyl planks. The open concept floor plan includes kitchen, dining room, sunroom plus a unique and spacious 16x16 all season sunporch addition (2012), attached to a living room with built-ins and a cozy stone front natural gas fireplace. There is also a comfy and versatile flex-space great for home office, game-room, craft room etc. The 1st floor primary bedroom boasts a spacious ensuite bathroom with tile bathtub, shower stall, 2 vanities, private water closet and 2 expansive closets - in addition to recently upgraded waterproof luxury vinyl tile flooring. A full-size laundry room features wainscoting and utility sink, washer, dryer storage closet and tankless water heater. Brand new (2023) 1st floor HVAC system and furnace with 10 yr warranty. 2 car garage and 4 spaces in driveway. Travel upstairs to an additional 1280 sq ft of living space where you'll find a welcoming loft, complete with wet bar and fridge, shaker maple cabinets and under cabinet lightning perfect for movie or game nights along with 2 additional bedrooms - 1 with an ensuite bathroom and 2nd bedroom with a Jack and Jill bath. A large 2nd floor fully insulated attic has ample storage space. The size-able fully finished bonus room over garage that can easily convert to 4th bedroom or just use for entertaining purposes. Venture outback to an extended 400+ sqft composite deck with hot tub with privacy paneling and access to a tastefully landscaped back yard, oversized outdoor shower with changing area, dual trash can enclosure and 4ft black aluminum fencing that encloses side and back yard. Enjoy living in a small community with low HOA fees, close proximity to Maryland line and only approx. 10 miles to the MD and DE beaches, dining and shopping. Discover all the coastal life has to offer just 5 miles from The Freeman Stage and Bayside Golf Course. This ENERGY STAR qualified home has been meticulously maintained and upgraded, never rented, and only lived-in full-time by the original owners for 9 years. So don't wait, this property will not last long!!

    Zillow last checked:

    Listing updated:

    Listed by:

    Mary Jo Cole 443-615-4986,

    Keller Williams Realty

    Bought with:

    Sherry Waskey, 5015241

    Keller Williams Realty

    Source: Bright MLS,MLS#: DESU2046254MLS Logo

    Facts & features

    Interior

    Bedrooms & bathrooms
    • Bedrooms: 3
    • Bathrooms: 4
    • Full bathrooms: 3
    • 1/2 bathrooms: 1
    • Main level bathrooms: 2
    • Main level bedrooms: 1
    Basement
    • Area: 1280
    Heating
    • Heat Pump, Electric
    Cooling
    • Ceiling Fan(s), Central Air, Electric
    Appliances
    • Included: Dishwasher, Disposal, Dryer, Microwave, Washer, Water Heater, Gas Water Heater
    • Laundry: Main Level, Laundry Room
    Features
    • Attic, Breakfast Area, Entry Level Bedroom, Bar, Combination Dining/Living, Combination Kitchen/Dining, Open Floorplan, Recessed Lighting, Walk-In Closet(s), Other, Crown Molding, Dry Wall
    • Flooring: Carpet, Hardwood, Tile/Brick, Wood
    • Doors: Insulated
    • Windows: Insulated Windows
    • Has basement: No
    • Number of fireplaces: 1
    • Fireplace features: Gas/Propane
    Interior area
    • Total structure area: 3,480
    • Total interior livable area: 3,480 sqft
    • Finished area above ground: 2,200
    • Finished area below ground: 1,280

    Property

    Parking
    • Total spaces: 6
    • Parking features: Garage Door Opener, Off Street, Driveway, Attached
    • Attached garage spaces: 2
    • Uncovered spaces: 4
    Accessibility
    • Accessibility features: Other
    Features
    • Levels: Two
    • Stories: 2
    • Patio & porch: Deck
    • Exterior features: Lawn Sprinkler
    • Pool features: None
    • Has spa: Yes
    • Spa features: Bath
    • Fencing: Decorative
    • Has view: Yes
    • View description: Garden, Trees/Woods
    Lot
    • Size: 1.10 Acres
    • Features: Cul-De-Sac, Wooded
    Details
    • Additional structures: Above Grade, Below Grade
    • Parcel number: 53316.00174.00
    • Zoning: TN
    • Special conditions: Standard

    Construction

    Type & style
    • Home type: SingleFamily
    • Architectural style: Contemporary
    • Property subtype: Single Family Residence
    Materials
    • Stick Built, Vinyl Siding
    • Foundation: Concrete Perimeter, Crawl Space
    • Roof: Architectural Shingle
    Condition
    • New construction: No
    • Year built: 2006

    Utilities & green energy

    • Sewer: Public Sewer
    • Water: Public
    • Utilities for property: Cable Available, Cable

    Community & neighborhood

    Location
    • Region: Selbyville
    • Subdivision: Sandy Branch

    HOA & financial

    HOA
    • Has HOA: Yes
    • HOA fee: $380 annually
    • Amenities included: Other

    Other

    Other facts
    • Listing agreement: Exclusive Right To Sell
    • Listing terms: Cash,Conventional
    • Ownership: Fee Simple

    Price history

    DateEventPrice
    12/22/2023Sold$555,000$159/sqft
    Source: Bright MLS #DESU2046254 Report a problem
    11/21/2023Contingent$555,000$159/sqft
    Source: Bright MLS #DESU2046254 Report a problem
    10/29/2023Price change$555,000-2.6%$159/sqft
    Source: Bright MLS #DESU2046254 Report a problem
    10/19/2023Price change$570,000-1.7%$164/sqft
    Source: Bright MLS #DESU2046254 Report a problem
    9/30/2023Price change$580,000-3.3%$167/sqft
    Source: Bright MLS #DESU2046254 Report a problem
    9/13/2023Price change$599,900-3.9%$172/sqft
    Source: Bright MLS #DESU2046254 Report a problem
    8/30/2023Listed for sale$624,500$179/sqft
    Source: Bright MLS #DESU2046254 Report a problem

    Public tax history

    YearProperty taxesTax assessment
    2025$924 -37.3%$210,650 +501%
    2024$1,473 +0.1%$35,050
    2023$1,472 +1.6%$35,050
    2022$1,448 +3%$35,050
    2021$1,406 +4.7%$35,050
    2020$1,342 $35,050
    2019$1,342 +0.4%$35,050
    2018$1,336 +0.8%$35,050
    2017$1,325 +12.5%$35,050
    2016$1,178 -3%$35,050
    2015$1,214 +8.8%$35,050 +7.2%
    2014$1,115 -1.1%$32,700
    2013$1,127 +4%$32,700
    2012$1,084 +1%$32,700
    2011$1,073 $32,700
    2010$1,073 +0.4%$32,700
    2009$1,069 $32,700
    2008-- --
    2007-- --
    2006-- --
    2005-- --
    2004-- --

    Find assessor info on the county website

    Neighborhood: 19975

    Nearby schools

    GreatSchools rating
    Schools provided by the listing agent
    • District: Indian River

    Source: Bright MLS. This data may not be complete. We recommend contacting the local school district to confirm school assignments for this home.

    Get pre-qualified for a loan
    At Zillow Home Loans, we can pre-qualify you in as little as 5 minutes with no impact to your credit score.

    An equal housing lender. NMLS #10287.

    Sell for more on Zillow
    Get a Zillow Showcase℠ listing at no additional cost and you could sell for .
    $602,100
    2% more
    +$12,042
    With Zillow Showcase(estimated)
    $614,142