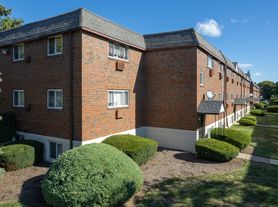
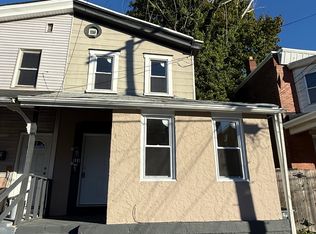
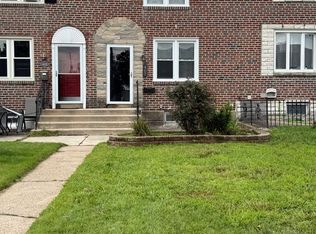
Welcome to 5 Trent Road, a beautifully updated 2-bedroom, 1-bath first-floor rental in the heart of desirable Wynnewood! This bright and inviting unit features a spacious living room with beautiful hardwood floors and an abundance of natural light. The updated kitchen boasts white cabinetry, quartz countertops, a classic subway tile backsplash, stainless steel appliances, and ample cabinet and counter space. Two bedrooms with new carpeting and a full hall bathroom with a tub complete the living space. The shared basement offers additional storage and separate laundry facilities for added convenience. Off-street parking is an added bonus! Ideally located in the award-winning Lower Merion School District, this home is just minutes from local shops, restaurants, parks, playgrounds, and public transportation, with an easy commute to Center City Philadelphia. Enjoy comfortable, convenient living in one of the Main Line's most sought-after communities!
House for rent
Singlefamily
Available Sat Oct 24 2026
Cats, dogs OK
Dryer in unit laundry
Open parking parking
Forced air, natural gas
What's special
Quartz countertopsOff-street parkingBright and inviting unitAbundance of natural lightClassic subway tile backsplashWhite cabinetryBeautiful hardwood floors
- 4 days |
- -- |
- -- |
Zillow last checked:
Listing updated:
Travel times

Let’s turn your rent into credit progress
Build credit history with every on-time payment and get credit for the payment you’re already making.
Facts & features
Interior
Bedrooms & bathrooms
- Bedrooms: 2
- Bathrooms: 1
- Full bathrooms: 1
Rooms
- Room types: Bedroom 2, Half Bath, Kitchen, Living Room, Primary Bedroom
Heating
- Forced Air, Natural Gas
Appliances
- Included: Dryer, Electric Water Heater, Microwave Oven, Oven/Range - Electric, Refrigerator, Stainless Steel Appliance(s), Washer
- Laundry: Dryer In Unit, In Unit, Lower Level, Washer In Unit
Features
- Ceiling Fan(s), Ceiling Fan(s), Floor Plan - Traditional, Upgraded Countertops
- Flooring: Carpet, Hardwood, Partially Carpeted, Tile/Brick, Wood
- Has basement: Yes
Interior area
- Total interior livable area: 800 sqft
Property
Parking
- Parking features: Driveway, Open
- Has uncovered spaces: Yes
- Details: Contact manager
Features
- Exterior features: Basement, Floor Plan - Traditional, Upgraded Countertops
- Pool features: Contact manager
Lot
- Features: Front Yard
Construction
Type & style
- Home type: SingleFamily
- Architectural style: Traditional
- Property subtype: SingleFamily
Condition
- Year built: 1950
Community & HOA
Community
- Features: Sidewalks, Street Lights
Location
- Region: Wynnewood
Financial & listing details
- Lease term: Contact For Details
Price history
| Date | Event | Price |
|---|---|---|
| 10/16/2026 | Listed for rent | $1,800$2/sqft |
Source: Bright MLS #PAMC2197710 Report a problem | ||
| 6/1/2025 | Listing removed | $1,800$2/sqft |
Source: Zillow Rentals Report a problem | ||
| 5/23/2025 | Price change | $1,800-10%$2/sqft |
Source: Zillow Rentals Report a problem | ||
| 5/19/2025 | Price change | $2,000-9.1%$3/sqft |
Source: Zillow Rentals Report a problem | ||
| 5/14/2025 | Listed for rent | $2,200$3/sqft |
Source: Zillow Rentals Report a problem | ||