Incredible modern masterpiece embodies the essence of luxury living with an unparalleled design. Situated on a 4.4 acre parcel of land against a backdrop of scenic open space, this is one of the most stylish homes to grace the Tiburon Peninsula. Architectural design and designer finishes effortlessly merge to reimagine the core of modern living.The main level is a succession of open and light filled rooms, 10' high ceilings creating an ideal setting for everyday living and grand scale entertaining. Phenomenal chef's kitchen designed to elevate the art of entertaining with custom cabinetry, Vadara White Aurora Quartz countertops, dynamic wood accents, and two 8'center islands. A large adjacent family room with floor-to-ceiling glass doors open to the eye catching pool, spa, turf lawn and terrace. A breathtaking floating staircase featuring sleek glass paneling ascends to the upper level of the residence connecting to a spacious media room/family room, four ensuite bedrooms, a luxurious primary suite, and multiple view terraces. Stately front entrance with circular driveway and motor court. Potential for a 1000sqft ADU, 500sqft JADU and lot split at the lower portion of the parcel. Desirable location 2 blocks to the famed Blackies Pasture and Old Rail Trail waterfront pathway.
Closed
$8,550,000
5 Trestle Glen Circle, Tiburon, CA 94920
5beds
6,880sqft
Single Family Residence
Built in 2023
4.42 Acres Lot
$-- Zestimate®
$1,243/sqft
$22,689 Estimated rent
Home value
Not available
Estimated sales range
Not available
$22,689/mo
Zestimate® history
Owner options
List your home for rent
$22,689/mo
Rent Zestimate®
Find your next renter with Zillow Rental Manager. Plus, with online applications, you can quickly screen prospective tenants – for free.
$22,689/mo
Rent Zestimate®
Refinance and save
$53,801/mo
Est. payment
Refinancing to a lower rate could help reduce your monthly payments and save thousands over the life of the loan.
$53,801/mo
Est. payment
Explore your selling options
Work with a Zillow partner agent
Leverage their expertise and Zillow's premium Showcase listings to get your home seen by more buyers.
Get startedList with your own agent
Get your home in front of millions of buyers by listing it on Zillow.
Learn how to do itSell it yourself
Take full control of how buyers see your home on Zillow by listing For Sale by Owner (FSBO).
List your homeWhat's special
Zillow last checked:
Listing updated:
Listed by:
Shana Rohde-Lynch DRE #01079806 415-264-7101,
Compass 415-789-9999
Bought with:
Camron P Garcia
Compass
Source: BAREIS,MLS#: 324006081 Originating MLS: Marin County
Originating MLS: Marin CountyFacts & features
Interior
Bedrooms & bathrooms
- Bedrooms: 5
- Bathrooms: 7
- Full bathrooms: 6
- 1/2 bathrooms: 1
Rooms
- Room types: Baths Other, Dining Room, Family Room, Great Room, Kitchen, Living Room, Master Bathroom, Master Bedroom, Possible Guest, Storage
Primary bedroom
- Features: Balcony, Outside Access, Walk-In Closet 2+
Bedroom
- Level: Upper
Primary bathroom
- Features: Double Vanity, Shower Stall(s), Soaking Tub, Tile, Window
Bathroom
- Features: Shower Stall(s), Tile, Tub, Window
- Level: Main,Upper
Dining room
- Features: Dining/Living Combo, Formal Area
- Level: Main
Family room
- Features: Great Room, Other
- Level: Main
Kitchen
- Features: Breakfast Area, Kitchen Island, Island w/Sink, Kitchen/Family Combo, Pantry Closet, Quartz Counter
- Level: Main
Living room
- Features: Great Room, View, Other
- Level: Main
Heating
- Radiant
Cooling
- Central Air, See Remarks
Appliances
- Included: Built-In Electric Oven, Built-In Freezer, Built-In Gas Range, Built-In Refrigerator, Dishwasher, Disposal, Range Hood, Other, See Remarks
- Laundry: Hookups Only, Inside Room
Features
- Formal Entry
- Flooring: Tile, Wood
- Windows: Skylight(s)
- Has basement: No
- Number of fireplaces: 1
- Fireplace features: Family Room, Gas Log
Interior area
- Total structure area: 6,880
- Total interior livable area: 6,880 sqft
Property
Parking
- Total spaces: 6
- Parking features: Attached, Inside Entrance, Side By Side, See Remarks, Paved, Shared Driveway
- Attached garage spaces: 3
- Has uncovered spaces: Yes
Features
- Levels: Three Or More
- Stories: 3
- Patio & porch: Patio
- Exterior features: Balcony
- Pool features: In Ground, Gas Heat, Pool Cover, See Remarks
- Spa features: In Ground
- Has view: Yes
- View description: Bay, Hills, Mt Tamalpais, Panoramic, Water
- Has water view: Yes
- Water view: Bay,Water
Lot
- Size: 4.42 Acres
- Features: Court, Landscaped, Landscape Misc, Private
Details
- Parcel number: 03906199
- Special conditions: Standard
Construction
Type & style
- Home type: SingleFamily
- Architectural style: Modern/High Tech
- Property subtype: Single Family Residence
Materials
- Roof: Flat
Condition
- New Construction
- New construction: Yes
- Year built: 2023
Details
- Builder name: Peterson Construction & Development Inc
Utilities & green energy
- Sewer: Public Sewer
- Water: Public
- Utilities for property: Public
Community & HOA
Community
- Security: Carbon Monoxide Detector(s), Security System Owned, Smoke Detector(s)
HOA
- Has HOA: Yes
- Amenities included: See Remarks
- Services included: None
- HOA name: Trestle Glen Terrace
- HOA phone: 999-999-9999
Location
- Region: Belvedere Tiburon
Financial & listing details
- Price per square foot: $1,243/sqft
- Tax assessed value: $711,902
- Annual tax amount: $9,156
- Date on market: 1/30/2024
Price history
| Date | Event | Price |
|---|---|---|
| 8/5/2025 | Listing removed | $1,677,000-80.4%$244/sqft |
Source:  BAREIS #22005419 Report a problem BAREIS #22005419 Report a problem | ||
| 4/30/2024 | Sold | $8,550,000-9.8%$1,243/sqft |
Source: BAREIS #324006081 Report a problem | ||
| 4/26/2024 | Pending sale | $9,477,000$1,377/sqft |
Source: BAREIS #324006081 Report a problem | ||
| 1/30/2024 | Listed for sale | $9,477,000-12.1%$1,377/sqft |
Source: BAREIS #324006081 Report a problem | ||
| 11/30/2023 | Listing removed | $10,777,000$1,566/sqft |
Source: BAREIS #323912860 Report a problem | ||
| 9/23/2023 | Listed for sale | $10,777,000+542.6%$1,566/sqft |
Source: BAREIS #323912860 Report a problem | ||
| 11/23/2022 | Listing removed | -- |
Source: BAREIS #22005419 Report a problem | ||
| 6/1/2021 | Listing removed | $1,677,000$244/sqft |
Source: BAREIS #22005419 Report a problem | ||
| 4/19/2021 | Price change | $1,677,000-10.7%$244/sqft |
Source: BAREIS #22005419 Report a problem | ||
| 3/5/2021 | Listed for sale | $1,877,000$273/sqft |
Source: BAREIS #22005419 Report a problem | ||
| 2/9/2021 | Listing removed | -- |
Source: BAREIS #22005419 Report a problem | ||
| 8/25/2020 | Price change | $1,877,000-13.8%$273/sqft |
Source: Compass #22005419 Report a problem | ||
| 4/8/2020 | Listed for sale | $2,177,000$316/sqft |
Source: Compass #22005419 Report a problem | ||
Public tax history
| Year | Property taxes | Tax assessment |
|---|---|---|
| 2018 | $9,156 +1.6% | $711,902 +2% |
| 2017 | $9,013 +4.3% | $697,947 +2% |
| 2016 | $8,642 -0.1% | $684,264 +1.5% |
| 2015 | $8,650 +12.5% | $673,992 +12.3% |
| 2014 | $7,688 | $600,007 |
Find assessor info on the county website
Neighborhood: 94920
Nearby homes
- $8,550,0004.42 Acres5 Trestle Glen Cir, Tiburon, CA 94920Sold
- $2,375,0002 bd3 ba1.7k sqft202 Trestle Glen Ter, Tiburon, CA 94920Sold
- $2,375,0002 bd3 ba1.7k sqft202 Trestle Glen Ter, Belvedere Tiburon, CA 94920Sold

- $1,470,1003 bd1 ba1k sqft10 Juno Rd, Tiburon, CA 94920Off Market
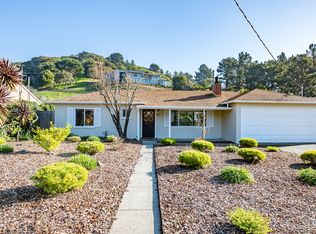
- $1,479,2005 bd1 ba1k sqft12 Juno Rd, Tiburon, CA 94920Off Market
- $1,840,9003 bd2 ba1k sqft8 Juno Rd, Tiburon, CA 94920Off Market
- $1,931,0003 bd1 ba1.4k sqft14 Juno Rd, Tiburon, CA 94920Off Market
- $2,258,8004 bd2 ba1.6k sqft6 Juno Rd, Tiburon, CA 94920Off Market
Nearby schools
GreatSchools rating
- 10/10Bel Aire Elementary SchoolGrades: 3-5Distance: 0.6 mi
- 10/10Del Mar Middle SchoolGrades: 6-8Distance: 0.4 mi
- 10/10Redwood High SchoolGrades: 9-12Distance: 3.4 mi
- California
- Marin County
- Tiburon
- 94920
- 5 Trestle Glen Circle
Nearby cities
Nearby zip codes
Other Tiburon Topics
