Exciting Opportunity! It's your lucky day! This stunning property is back on the market and ready for showings. The previous buyer had a change of heart, at no fault of the Seller, making this your chance to own this beautiful home. Their loss is your gain—schedule a viewing today and don't miss out! Experience luxury, privacy and comfort in this immaculate 4 BR transitional inspired modern home nestled on a private 1.4 acre wooded lot only 15 minutes to Harrisburg! As you drive along the tree-lined driveway, reaching the front porch, you will step inside to discover over 3100sf of meticulously maintained living space, boasting 9-foot ceilings, an open staircase and oversized windows, allowing an abundance of natural light to flood the home. The main level offers potential in-law quarters with a bedroom, flex room, powder room, access to rear stamped concrete patio and secondary laundry hookups in the garage. Gorgeous Brazilian teak flooring graces the dining room and main living area on the 2nd floor complete with an expansive family room with cozy fireplace and built-in cabinetry, patio door to screened porch with additional deck for outdoor gatherings, and opens to the updated kitchen with granite counters, stainless steel appliances, an island, both a breakfast bar and breakfast nook, and two pantries—one of which is a spacious walk-in! Also on this level is a laundry room, two bedrooms, a full bathroom and a half-bath. And for those quieter moments of relaxation, retreat to the third-floor suite, complete with a separate sitting room/nursery having an ornate copper ceiling, the primary bedroom with vaulted ceiling and two decks, and a luxurious spa-like bath complete with a three-sided fireplace, soaking tub, and large walk-in tile shower. The oversized heated and cooled garage can house 4 vehicles (with one set stacked) and has a separate area for storage or a workshop, laundry facilities and a utility sink. The home is equipped with a security system, central vacuum, gutter guards, subpanel in garage for generator hookup plus a 220 outlet, 3M tinted windows, whole house humidifier, metal roof, and a heat pump system with oil backup and 3 zones ensuring comfort and efficiency. Also, tucked away in the backyard, is a 10 x16 shed providing extra storage space. Conveniently located on a quiet street ending in a cul-de-sac. Don’t miss out on the opportunity to capture this blend of luxury and serenity, call for your private showing today!
Sold for $621,000
$621,000
5 Trout Ln, Marysville, PA 17053
4beds
3,116sqft
Single Family Residence
Built in 1999
1.39 Acres Lot
$666,300 Zestimate®
$199/sqft
$3,306 Estimated rent
Home value
$666,300
$633,000 - $700,000
$3,306/mo
Zestimate® history
Owner options
List your home for rent
$3,306/mo
Rent Zestimate®
Find your next renter with Zillow Rental Manager. Plus, with online applications, you can quickly screen prospective tenants – for free.
$3,306/mo
Rent Zestimate®
Refinance and save
$4,017/mo
Est. payment
Refinancing to a lower rate could help reduce your monthly payments and save thousands over the life of the loan.
$4,017/mo
Est. payment
Explore your selling options
Work with a Zillow partner agent
Leverage their expertise and Zillow's premium Showcase listings to get your home seen by more buyers.
Get startedList with your own agent
Get your home in front of millions of buyers by listing it on Zillow.
Learn how to do itSell it yourself
Take full control of how buyers see your home on Zillow by listing For Sale by Owner (FSBO).
List your homeWhat's special
Cozy fireplaceUtility sinkPrimary bedroomInspired modern homeSeparate areaOversized windowsNatural light
Zillow last checked:
Listing updated:
Listed by:
SHERRI ANDERSON 717-512-1774,
RE/MAX 1st Advantage
Bought with:
LOU ANN BARRY, RS144788A
Coldwell Banker Realty
Source: Bright MLS,MLS#: PAPY2004120
Facts & features
Interior
Bedrooms & bathrooms
- Bedrooms: 4
- Bathrooms: 4
- Full bathrooms: 2
- 1/2 bathrooms: 2
- Main level bathrooms: 1
- Main level bedrooms: 1
Rooms
- Room types: Dining Room, Primary Bedroom, Sitting Room, Bedroom 2, Bedroom 3, Bedroom 4, Kitchen, Family Room, Foyer, Laundry, Loft, Other, Office, Bathroom 2, Primary Bathroom
Basement
- Area: 0
Heating
- Forced Air, Heat Pump, Zoned, Electric, Oil
Cooling
- Central Air, Zoned, Electric
Appliances
- Included: Oven, Cooktop, Dishwasher, Refrigerator, Stainless Steel Appliance(s), Humidifier, Water Treat System, Electric Water Heater, Water Heater
- Laundry: Main Level, Upper Level, Laundry Chute, Laundry Room
Features
- Attic, Breakfast Area, Built-in Features, Ceiling Fan(s), Central Vacuum, Family Room Off Kitchen, Formal/Separate Dining Room, Kitchen Island, Pantry, Primary Bath(s), Soaking Tub, Bathroom - Tub Shower, Upgraded Countertops, Walk-In Closet(s), Wainscotting, 9'+ Ceilings
- Flooring: Hardwood, Ceramic Tile, Carpet, Wood
- Windows: Window Treatments
- Has basement: No
- Number of fireplaces: 2
- Fireplace features: Double Sided, Gas/Propane, Mantel(s), Heatilator
Interior area
- Total structure area: 3,116
- Total interior livable area: 3,116 sqft
- Finished area above ground: 3,116
- Finished area below ground: 0
Property
Parking
- Total spaces: 12
- Parking features: Garage Door Opener, Garage Faces Front, Oversized, Storage, Inside Entrance, Driveway, Attached
- Attached garage spaces: 4
- Uncovered spaces: 8
- Details: Garage Sqft: 1492
Accessibility
- Accessibility features: Entry Slope <1'
Features
- Levels: Three
- Stories: 3
- Patio & porch: Deck, Porch, Patio, Screened, Screened Porch
- Exterior features: Rain Gutters
- Pool features: None
Lot
- Size: 1.39 Acres
- Features: Backs to Trees, No Thru Street, Wooded, Rear Yard
Details
- Additional structures: Above Grade, Below Grade, Outbuilding
- Parcel number: 220169.00009.038
- Zoning: RESIDENTIAL
- Special conditions: Standard
Construction
Type & style
- Home type: SingleFamily
- Architectural style: Contemporary,Transitional
- Property subtype: Single Family Residence
Materials
- Stick Built, Synthetic Stucco, Vinyl Siding
- Foundation: Slab
- Roof: Metal
Condition
- Excellent
- New construction: No
- Year built: 1999
- Major remodel year: 2017
Utilities & green energy
- Electric: 200+ Amp Service, Other
- Sewer: On Site Septic, Private Sewer
- Water: Well
- Utilities for property: Cable Available
Community & HOA
Community
- Security: Security System
- Subdivision: Fishing Creek Estates
HOA
- Has HOA: No
Location
- Region: Marysville
- Municipality: RYE TWP
Financial & listing details
- Price per square foot: $199/sqft
- Tax assessed value: $358,000
- Annual tax amount: $6,466
- Date on market: 5/2/2024
- Listing agreement: Exclusive Right To Sell
- Listing terms: Cash,Conventional,VA Loan,FHA
- Inclusions: Kitchen Refrigerator, Tv In Family Room
- Exclusions: Washer, Dryer And Garage Washer, Dryer, Freezer And Refrigerator. Portable Generator Negotiable
- Ownership: Fee Simple
Price history
| Date | Event | Price |
|---|---|---|
| 6/27/2024 | Sold | $621,000+0.2%$199/sqft |
Source:  Bright MLS #PAPY2004120 Report a problem Bright MLS #PAPY2004120 Report a problem | ||
| 6/3/2024 | Pending sale | $620,000$199/sqft |
Source: Bright MLS #PAPY2004120 Report a problem | ||
| 5/30/2024 | Price change | $620,000+3.3%$199/sqft |
Source: Bright MLS #PAPY2004120 Report a problem | ||
| 5/5/2024 | Pending sale | $600,000$193/sqft |
Source: Bright MLS #PAPY2004120 Report a problem | ||
| 5/2/2024 | Listed for sale | $600,000+71.4%$193/sqft |
Source: Bright MLS #PAPY2004120 Report a problem | ||
| 7/15/2013 | Sold | $350,000-2.5%$112/sqft |
Source: Public Record Report a problem | ||
| 5/7/2013 | Price change | $359,000-1.6%$115/sqft |
Source: Jack Gaughen Realtor, ERA - #10223731 Report a problem | ||
| 4/30/2013 | Price change | $364,900-1.4%$117/sqft |
Source: Jack Gaughen Realtor, ERA - #10223731 Report a problem | ||
| 3/28/2013 | Price change | $369,900-1.3%$119/sqft |
Source: Jack Gaughen Realtor, ERA - #10223731 Report a problem | ||
| 10/24/2012 | Price change | $374,900-3.8%$120/sqft |
Source: Jack Gaughen Realtor, ERA - #10223731 Report a problem | ||
| 5/24/2012 | Listed for sale | $389,900$125/sqft |
Source: JACK GAUGHEN ERA-GAUG1 #10223731 Report a problem | ||
Public tax history
| Year | Property taxes | Tax assessment |
|---|---|---|
| 2024 | $6,466 | $358,000 |
| 2023 | $6,466 | $358,000 |
| 2022 | $6,466 -1.7% | $358,000 |
| 2021 | $6,576 +7.3% | $358,000 |
| 2020 | $6,128 -0.4% | $358,000 |
| 2018 | $6,152 +0% | $358,000 |
| 2017 | $6,151 | $358,000 |
| 2016 | -- | $358,000 |
| 2015 | $6,051 | $358,000 |
| 2014 | $6,051 | $358,000 -5.7% |
| 2013 | -- | $379,700 |
| 2012 | -- | $379,700 |
| 2011 | -- | $379,700 +37.3% |
| 2010 | -- | $276,500 |
| 2009 | -- | $276,500 |
| 2008 | -- | $276,500 |
| 2007 | -- | $276,500 -1.6% |
| 2006 | -- | $281,080 |
| 2005 | -- | $281,080 |
| 2004 | -- | $281,080 |
Find assessor info on the county website
Neighborhood: 17053
Nearby homes
- $375,400-- bd-- ba1.6k sqft7 Trout Ln, Marysville, PA 17053Off Market
- $431,600-- bd-- ba2k sqft3 Trout Ln, Marysville, PA 17053Off Market
- $536,200-- bd-- ba2.7k sqft9 Trout Ln, Marysville, PA 17053Off Market
- $409,0004 bd3 ba1.7k sqft6 Trout Ln, Marysville, PA 17053Sold
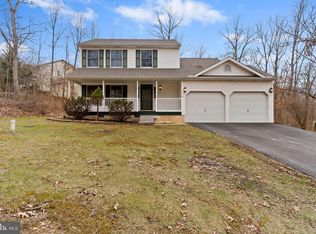
- $550,3004 bd4 ba2.4k sqft11 Trout Ln, Marysville, PA 17053Off Market
- $456,1004 bd3 ba2.1k sqft4 Trout Ln, Marysville, PA 17053Off Market
- $585,1004 bd4 ba3.3k sqft8 Trout Ln, Marysville, PA 17053Off Market
- $311,7003 bd2 ba3k sqft1 Trout Ln, Marysville, PA 17053Off Market
Nearby schools
GreatSchools rating
- 4/10Susquenita El SchoolGrades: K-4Distance: 2.3 mi
- 5/10Susquenita Middle SchoolGrades: 5-8Distance: 2.4 mi
- 3/10Susquenita High SchoolGrades: 9-12Distance: 2.4 mi
Schools provided by the listing agent
- Elementary: Susquenita
- Middle: Susquenita
- High: Susquenita
- District: Susquenita
Source: Bright MLS. This data may not be complete. We recommend contacting the local school district to confirm school assignments for this home.


Get pre-qualified for a loan
At Zillow Home Loans, we can pre-qualify you in as little as 5 minutes with no impact to your credit score.An equal housing lender. NMLS #10287.
Sell for more on Zillow
Get a Zillow Showcase℠ listing at no additional cost and you could sell for .
$666,300
2% more
+$13,326
With Zillow Showcase(estimated)
$679,626
- Pennsylvania
- Perry County
- Marysville
- 17053
- 5 Trout Ln
Nearby cities
Nearby zip codes
Other Marysville Topics
