Three sun-filled levels give this townhouse-style condo a spacious, versatile feel. The main level features an open living and dining area with a fireplace, front windows that fill the space with natural light, and a galley-style kitchen with abundant cabinetry, stainless-steel appliances, granite counters, and a pass-through window. A door leads to the patio and common open grounds, while convenient in-unit laundry completes the level. Upstairs, well-proportioned bedrooms offer ample closet space, along with a full bath. The skylit top level adds flexible bonus space ideal for a home office, media room, workout area, studio, or hobby space, with eave storage for seasonal items. A private ground-level foyer provides direct access to the attached garage, plus paved off-street parking. Conveniently located near shopping, parks, and walking trails, this Auburn condo offers comfort, flexibility, and easy everyday living.
For sale
$364,900
5 Tuck Farm Rd APT 4, Auburn, MA 01501
2beds
1,382sqft
Condominium, Townhouse
Built in 1985
-- sqft lot
$360,200 Zestimate®
$264/sqft
$397/mo HOA
What's special
Galley-style kitchenPrivate ground-level foyerThree sun-filled levelsConvenient in-unit laundryAmple closet spaceCommon open groundsPaved off-street parking
- 2 days |
- 185 |
- 6 |
Zillow last checked:
Listing updated:
Listed by:
Maribeth Marzeotti 508-864-8163,
Lamacchia Realty, Inc. 508-832-5324
Source: MLS PIN,MLS#: 73563461
Facts & features
Interior
Bedrooms & bathrooms
- Bedrooms: 2
- Bathrooms: 2
- Full bathrooms: 1
- 1/2 bathrooms: 1
Primary bedroom
- Features: Closet, Flooring - Wall to Wall Carpet
- Level: Second
- Area: 180
- Dimensions: 15 x 12
Bedroom 2
- Features: Closet, Flooring - Wall to Wall Carpet
- Level: Second
- Area: 121
- Dimensions: 11 x 11
Primary bathroom
- Features: No
Bathroom 1
- Features: Bathroom - Half, Flooring - Laminate
- Level: First
- Area: 25
- Dimensions: 5 x 5
Bathroom 2
- Features: Bathroom - Full, Bathroom - Tiled With Tub & Shower, Flooring - Laminate
- Level: Second
- Area: 88
- Dimensions: 11 x 8
Dining room
- Features: Flooring - Wall to Wall Carpet
- Level: First
- Area: 153
- Dimensions: 17 x 9
Kitchen
- Features: Flooring - Laminate, Countertops - Stone/Granite/Solid, Dryer Hookup - Electric, Exterior Access, Recessed Lighting, Stainless Steel Appliances, Washer Hookup
- Level: First
- Area: 117
- Dimensions: 13 x 9
Living room
- Features: Flooring - Wall to Wall Carpet, Cable Hookup
- Level: First
- Area: 238
- Dimensions: 17 x 14
Heating
- Baseboard, Natural Gas
Cooling
- None
Appliances
- Laundry: Electric Dryer Hookup, Washer Hookup, First Floor, In Unit
Features
- Bonus Room
- Flooring: Carpet, Laminate, Flooring - Wall to Wall Carpet
- Doors: Insulated Doors, Storm Door(s)
- Windows: Skylight(s), Insulated Windows
- Has basement: Yes
- Number of fireplaces: 1
- Fireplace features: Living Room
- Common walls with other units/homes: 2+ Common Walls
Interior area
- Total structure area: 1,382
- Total interior livable area: 1,382 sqft
- Finished area above ground: 1,382
Video & virtual tour
Property
Parking
- Total spaces: 2
- Parking features: Attached, Garage Door Opener, Off Street, Paved
- Attached garage spaces: 1
- Uncovered spaces: 1
Features
- Entry location: Unit Placement(Ground)
- Patio & porch: Patio
- Exterior features: Patio
Details
- Parcel number: M:0034 B:0033 L:0022,4301030
- Zoning: R
Construction
Type & style
- Home type: Townhouse
- Property subtype: Condominium, Townhouse
Materials
- Frame
- Roof: Shingle
Condition
- Year built: 1985
Utilities & green energy
- Electric: Circuit Breakers, 100 Amp Service
- Sewer: Public Sewer
- Water: Public
- Utilities for property: for Electric Range, for Electric Dryer, Washer Hookup
Green energy
- Energy efficient items: Thermostat
Community & HOA
Community
- Features: Shopping, Park, Walk/Jog Trails, Public School
HOA
- Services included: Insurance, Road Maintenance, Maintenance Grounds, Snow Removal, Trash
- HOA fee: $397 monthly
Location
- Region: Auburn
Financial & listing details
- Price per square foot: $264/sqft
- Tax assessed value: $375,400
- Annual tax amount: $5,346
- Date on market: 8/13/2026
- Listing terms: Contract
Estimated market value
$360,200
$342,000 - $378,000
$2,531/mo
Price history
| Date | Event | Price |
|---|---|---|
| 8/13/2026 | Listed for sale | $364,900+151.7%$264/sqft |
Source: MLS PIN #73563461 Report a problem | ||
| 9/4/2001 | Sold | $145,000$105/sqft |
Source: Public Record Report a problem | ||
Public tax history
| Year | Property taxes | Tax assessment |
|---|---|---|
| 2025 | $4,724 +2.9% | $330,600 +7.5% |
| 2024 | $4,591 +3% | $307,500 +9.6% |
| 2023 | $4,456 +10.9% | $280,600 +26.7% |
| 2022 | $4,018 | $221,500 |
| 2021 | $4,018 +12.1% | $221,500 +11.1% |
| 2020 | $3,585 -4.1% | $199,400 -1.8% |
| 2019 | $3,739 -0.1% | $203,000 |
| 2018 | $3,743 +0.5% | $203,000 |
| 2017 | $3,723 +5% | $203,000 +3.5% |
| 2016 | $3,547 +7.2% | $196,100 +2.3% |
| 2015 | $3,309 +11.5% | $191,700 +11.7% |
| 2014 | $2,967 +2.2% | $171,600 -1.3% |
| 2013 | $2,902 -0.2% | $173,800 -4% |
| 2012 | $2,907 +10.3% | $181,100 +5.7% |
| 2011 | $2,636 -10.7% | $171,400 -16.7% |
| 2010 | $2,951 +13% | $205,800 -7.2% |
| 2009 | $2,611 +8.9% | $221,800 +1% |
| 2008 | $2,397 +4.8% | $219,700 |
| 2007 | $2,287 | $219,700 |
Find assessor info on the county website
Monthly payment
Est. payment
Payment breakdown
Explore the cost of this home by adjusting the details. Changes won't be saved.Climate risks
Neighborhood: 01501
Nearby schools
GreatSchools rating
- NAPakachoag SchoolGrades: K-2Distance: 1.3 mi
- 6/10Auburn Middle SchoolGrades: 6-8Distance: 2.9 mi
- 5/10Auburn Senior High SchoolGrades: PK,9-12Distance: 0.8 mi
- $321,4003 bd1 ba1.1k sqft2 Tuck Farm Rd APT 1, Auburn, MA 01501Off Market
- $335,8002 bd1 ba1.1k sqft3 Tuck Farm Rd APT 4, Auburn, MA 01501Off Market
- $340,4003 bd1 ba1.1k sqft3 Tuck Farm Rd APT 5, Auburn, MA 01501Off Market
- $359,3003 bd2 ba1.4k sqft4 Tuck Farm Rd APT 1, Auburn, MA 01501Off Market
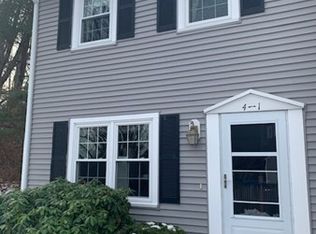
- $335,1002 bd2 ba1.3k sqft4 Tuck Farm Rd APT 2, Auburn, MA 01501Off Market
- $324,0002 bd1 ba1.1k sqft4 Tuck Farm Rd APT 3, Auburn, MA 01501Off Market
- $334,6002 bd1 ba1.1k sqft4 Tuck Farm Rd, Auburn, MA 01501Off Market
- $316,6002 bd2 ba1.1k sqft4 Tuck Farm Rd APT 6, Auburn, MA 01501Off Market
A local agent can set up tours, give advice and negotiate with sellers.
A local lender can help you make sure your offer is ready when you are.
Similar homes
- $342,0002 bd2 ba1.1k sqft14 Tiffany Cir #14-D, Millbury, MA 01527For SaleMLS ID #73563857, Richard Phipps, CFS Realty. MLS PIN
- $349,0002 bd2 ba1k sqftHeritage Commons, Auburn, MA 01501For Sale
 MLS ID #73541779, Brian Babine, Apex Appraisal Services. MLS PIN
 - $290,0002 bd1 ba888 sqftBayberry Village, Auburn, MA 01501For Sale
 MLS ID #73556603, Thomas W. Davis, T. Davis Realty PLLC. MLS PIN
 - $374,9003 bd1 ba1.1k sqft10 Park St, Auburn, MA 01501For Sale
 MLS ID #73519737, Brooke Wrenn, Lamacchia Realty, Inc.. MLS PIN
 - $315,0002 bd2 ba1k sqftPerkins Farm, Worcester, MA 01604For SaleMLS ID #73562968, Sergei Shyshko, Apartment Rental Experts LLC. MLS PIN
- $410,0002 bd2 ba1.5k sqftHickory Hills, Worcester, MA 01604For SaleMLS ID #73562813, Kim McCrohon, Coldwell Banker Realty - Worcester. MLS PIN
- $379,9003 bd2 ba1.1k sqft37 Parsons Hill Dr #B, Worcester, MA 01603For SaleMLS ID #73563834, Alexandra Puzio, Century 21 XSELL REALTY. MLS PIN
- $429,9003 bd2 ba1.3k sqft62 Tennyson St, Worcester, MA 01610For SaleMLS ID #73561141, Allison Atwood, Mendon Local Realty. MLS PIN
- $355,0002 bd2 ba1.3k sqft139 Endicott St, Worcester, MA 01610For SaleMLS ID #73561938, Nanci Bermejo, Five Stars Realty LLC. MLS PIN
- $410,0002 bd1 ba1k sqft10 Riverside Dr, Auburn, MA 01501For SaleMLS ID #73550235, Caroline Hanlon, Fireside Real Estate. MLS PIN
- $469,9003 bd2 ba1.7k sqft4 Loring St, Auburn, MA 01501For SaleMLS ID #73558673, Kristine Gaffney, ERA Key Realty Services- Auburn. MLS PIN
- $449,0003 bd2 ba1.3k sqft779 Oxford St S, Auburn, MA 01501For SaleMLS ID #73557476, Tommy Connors, Redfin Corp.. MLS PIN
- $--2 bd2 ba970 sqft51B Timrod Dr, Worcester, MA 01603AuctionXome
- $375,0003 bd3 ba1.3k sqft37 Wall St #2C, Worcester, MA 01604For SaleMLS ID #73559097, George Russell, George Russell Realty, LLC. MLS PIN
- $450,0002 bd2 ba1.2k sqft179 West St, Auburn, MA 01501For SaleMLS ID #11902180, Rachel Sanville, Your Home Sold Guaranteed Realty, The Nathan Clark Team. My State MLS
- $398,5003 bd2 ba1.2k sqft3-3 Friedel St #A, Worcester, MA 01603For SaleMLS ID #73561754, Dan Bondzie, TopHills Realty Partners, LLC. MLS PIN
- $389,0002 bd1 ba864 sqft25 Marilyn Dr, Auburn, MA 01501For SaleMLS ID #73554257, Carlixta Heney, Afonso Real Estate. MLS PIN
- $429,9002 bd2 ba1.4k sqft188 Auburn St, Auburn, MA 01501For SaleMLS ID #73542359, Jim Black Group, Real Broker MA, LLC. MLS PIN
- $389,9003 bd1 ba1.6k sqft1 Railroad Ct, Millbury, MA 01527For SaleMLS ID #73562581, Steven Pizzarella, RE/MAX Partners. MLS PIN
- $428,9003 bd2 ba1.3k sqft6 Oakwood Ave, Auburn, MA 01501For SaleMLS ID #73550938, Jessica Smith-Lerner, Abode Real Estate. MLS PIN
