Meticulously maintained 4-bedroom, 1.5-bath split-level home, perfectly blending comfort, functionality, and charm. Nestled in a serene rural setting yet conveniently close to shopping and amenities, this property offers the best of both worlds. Step inside to discover a thoughtfully designed layout featuring a spacious living area with a cozy gas fireplace, a pocket door leading to the kitchen w/granite counters & new dishwasher. A bright three-season room ideal for relaxing or entertaining. The lower level boasts a finished bonus room and a stylish bar area—perfect for gatherings or game nights. Enjoy outdoor living on the durable Trex deck overlooking a fully fenced yard, ideal for pets or play. The home also includes a two-car garage, a concrete driveway, and newer mechanical systems for peace of mind. This home is a rare find—move-in ready and full of character. Don’t miss your chance to own this gem! Delayed review of offers. Seller will start reviewing offers on 7/13/25 @ 3pm.
Sold for $270,000
$270,000
5 Tudor Dr, Endicott, NY 13760
4beds
2,313sqft
Single Family Residence
Built in 1960
8,712 Square Feet Lot
$285,600 Zestimate®
$117/sqft
$2,347 Estimated rent
Home value
$285,600
Estimated sales range
Not available
$2,347/mo
Zestimate® history
Owner options
List your home for rent
$2,347/mo
Rent Zestimate®
Find your next renter with Zillow Rental Manager. Plus, with online applications, you can quickly screen prospective tenants – for free.
$2,347/mo
Rent Zestimate®
Refinance and save
$1,993/mo
Est. payment
Refinancing to a lower rate could help reduce your monthly payments and save thousands over the life of the loan.
$1,993/mo
Est. payment
Explore your selling options
Work with a Zillow partner agent
Leverage their expertise and Zillow's premium Showcase listings to get your home seen by more buyers.
Get startedList with your own agent
Get your home in front of millions of buyers by listing it on Zillow.
Learn how to do itSell it yourself
Take full control of how buyers see your home on Zillow by listing For Sale by Owner (FSBO).
List your homeWhat's special
Cozy gas fireplaceFinished bonus roomDurable trex deckFully fenced yardSerene rural settingBright three-season roomStylish bar area
Zillow last checked:
Listing updated:
Listed by:
Christie Wall,
HOWARD HANNA
Bought with:
Niccole S Vaughn, 10301221283
WARREN REAL ESTATE (Vestal)
Source: GBMLS,MLS#: 331788 Originating MLS: Greater Binghamton Association of REALTORS
Originating MLS: Greater Binghamton Association of REALTORSFacts & features
Interior
Bedrooms & bathrooms
- Bedrooms: 4
- Bathrooms: 2
- Full bathrooms: 1
- 1/2 bathrooms: 1
Bedroom
- Level: Third
- Dimensions: 13 x 10
Bedroom
- Level: Third
- Dimensions: 15 x 10
Bedroom
- Level: Third
- Dimensions: 13 x 13
Bedroom
- Level: Third
- Dimensions: 10 x 12
Bathroom
- Level: Third
- Dimensions: 9 x 8
Basement
- Level: Basement
- Dimensions: 21 x 22
Bonus room
- Level: First
- Dimensions: 18 x 11
Dining room
- Level: Second
- Dimensions: 10 x 12
Foyer
- Level: First
- Dimensions: 4 x 17
Half bath
- Level: First
- Dimensions: 3 x 6
Kitchen
- Level: Second
- Dimensions: 11 x 13
Laundry
- Level: First
- Dimensions: 5 x 7
Living room
- Level: Second
- Dimensions: 24 x 11
Heating
- Forced Air
Cooling
- Central Air
Appliances
- Included: Dishwasher, Free-Standing Range, Gas Water Heater, Microwave, Refrigerator
Features
- Flooring: Hardwood, Laminate, Tile
- Basement: Partial
- Number of fireplaces: 1
- Fireplace features: Living Room, Gas
Interior area
- Total interior livable area: 2,313 sqft
- Finished area above ground: 1,889
- Finished area below ground: 424
Property
Parking
- Total spaces: 2
- Parking features: Attached, Electricity, Garage, Two Car Garage, Garage Door Opener
- Attached garage spaces: 2
Features
- Levels: Multi/Split
- Patio & porch: Covered, Deck, Enclosed, Open, Porch
- Exterior features: Deck, Landscaping, Porch, Shed
- Fencing: Yard Fenced
Lot
- Size: 8,712 Square Feet
- Dimensions: 90 x 130
- Features: Level
Details
- Additional structures: Shed(s)
- Parcel number: 49308914313162
Construction
Type & style
- Home type: SingleFamily
- Architectural style: Split Level
- Property subtype: Single Family Residence
Materials
- Aluminum Siding, Brick
- Foundation: Basement
Condition
- Year built: 1960
Utilities & green energy
- Sewer: Public Sewer
- Water: Public
- Utilities for property: Cable Available
Community & HOA
Location
- Region: Endicott
Financial & listing details
- Price per square foot: $117/sqft
- Tax assessed value: $161,160
- Annual tax amount: $10,452
- Date on market: 7/9/2025
- Listing agreement: Exclusive Right To Sell
- Inclusions: CARBON MONOXIDE DETECTOR, SMOKE DETECTORS
- Ownership: OWNER
Price history
| Date | Event | Price |
|---|---|---|
| 8/28/2025 | Sold | $270,000$117/sqft |
Source:  GBMLS #331788 Report a problem GBMLS #331788 Report a problem | ||
| 7/17/2025 | Contingent | $270,000$117/sqft |
Source: GBMLS #331788 Report a problem | ||
| 7/17/2025 | Pending sale | $270,000$117/sqft |
Source:  NYSAMLSs #R1620592 Report a problem NYSAMLSs #R1620592 Report a problem | ||
| 7/9/2025 | Listed for sale | $270,000+13.9%$117/sqft |
Source: GBMLS #331788 Report a problem | ||
| 1/29/2021 | Sold | $237,113-1.2%$103/sqft |
Source: GBMLS #306756 Report a problem | ||
| 11/2/2020 | Pending sale | $239,900$104/sqft |
Source: CENTURY 21 SBARRA #306756 Report a problem | ||
| 9/29/2020 | Listed for sale | $239,900+29.7%$104/sqft |
Source: CENTURY 21 SBARRA #306756 Report a problem | ||
| 6/12/2017 | Listing removed | $184,900$80/sqft |
Source: Nothnagle - Endwell #187635 Report a problem | ||
| 6/8/2017 | Listed for sale | $184,900+5.7%$80/sqft |
Source: Nothnagle - Endwell #187635 Report a problem | ||
| 5/13/2013 | Sold | $175,000-5.4%$76/sqft |
Source: Public Record Report a problem | ||
| 2/26/2013 | Price change | $184,900-2.6%$80/sqft |
Source: Realty USA #187635 Report a problem | ||
| 2/6/2013 | Listed for sale | $189,900+23.6%$82/sqft |
Source: Realty USA #187635 Report a problem | ||
| 2/27/2007 | Sold | $153,608+33.3%$66/sqft |
Source: Public Record Report a problem | ||
| 5/13/2004 | Sold | $115,250$50/sqft |
Source: Public Record Report a problem | ||
Public tax history
| Year | Property taxes | Tax assessment |
|---|---|---|
| 2025 | -- | $161,160 |
| 2024 | -- | $161,160 |
| 2023 | -- | $161,160 |
| 2022 | -- | $161,160 |
| 2021 | -- | $161,160 +81.9% |
| 2020 | -- | $88,600 |
| 2019 | -- | $88,600 |
| 2018 | -- | $88,600 |
| 2017 | $4,078 | $88,600 |
| 2016 | -- | $88,600 |
| 2015 | -- | $88,600 |
| 2014 | -- | $88,600 |
| 2013 | -- | $88,600 |
| 2012 | -- | $88,600 |
| 2011 | -- | $88,600 |
| 2010 | -- | $88,600 |
| 2009 | -- | $88,600 |
| 2008 | -- | $88,600 |
| 2007 | -- | $88,600 |
| 2006 | -- | $88,600 |
| 2005 | -- | $88,600 |
| 2004 | -- | $88,600 +1021.5% |
| 2002 | -- | $7,900 |
| 2001 | -- | $7,900 |
| 2000 | -- | $7,900 |
Find assessor info on the county website
Neighborhood: Crest View Heights
Nearby homes
- $204,3004 bd1 ba1.5k sqft7 Tudor Dr, Endicott, NY 13760Off Market
- $271,3004 bd3 ba2k sqft3 Tudor Dr, Endicott, NY 13760Off Market
- $292,9003 bd2 ba1.9k sqft4 Oxford Dr, Endicott, NY 13760Off Market
- $290,0004 bd2 ba2.4k sqft6 Oxford Dr, Endicott, NY 13760Off Market
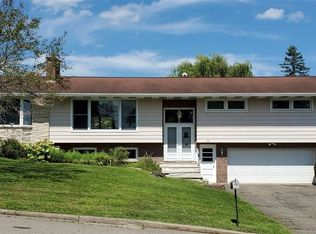
- $227,8003 bd1 ba1.6k sqft6 Tudor Dr, Endicott, NY 13760Off Market
- $243,5004 bd2 ba1.6k sqft9 Tudor Dr, Endicott, NY 13760Off Market
- $330,0005 bd3 ba1.9k sqft6 Canterbury Dr, Endicott, NY 13760Sold
- $249,4004 bd1 ba1.7k sqft8 Tudor Dr, Endicott, NY 13760Off Market
Nearby schools
GreatSchools rating
- 5/10Thomas J Watson Sr Elementary SchoolGrades: K-5Distance: 0.3 mi
- 5/10Jennie F Snapp Middle SchoolGrades: 6-8Distance: 3.5 mi
- 5/10Union Endicott High SchoolGrades: 9-12Distance: 4.2 mi
Schools provided by the listing agent
- Elementary: Thomas J Watson
- District: Union Endicott
Source: GBMLS. This data may not be complete. We recommend contacting the local school district to confirm school assignments for this home.
Nearby cities
Nearby neighborhoods
Nearby zip codes
Other Endicott Topics
