Skip main navigation
Closed
  • Listed by: Anne Erwin Sothebys International Rlty • Anne Erwin Real Estate
    Bought with: Duston Leddy Real Estate
    $2,000,000

    5 Tudor Drive, Kittery, ME 03904

    4beds
    3,392sqft
    Single Family Residence
    Built in 2012
    2.15 Acres Lot
    $1,721,800 Zestimate®
    $590/sqft
    $6,145 Estimated rent

    Home value

    $1,721,800

    $1.64M - $1.81M

    $6,145/mo

    Zestimate® history
    Loading
    Loading...

    Owner options

    List your home for rent

    $6,145/mo

    Rent Zestimate®

    Find your next renter with Zillow Rental Manager. Plus, with online applications, you can quickly screen prospective tenants – for free.

    Learn more

    $6,145/mo

    Rent Zestimate®

    Refinance and save

    $9,905/mo

    Est. payment

    Refinancing to a lower rate could help reduce your monthly payments and save thousands over the life of the loan.

    See today's rates

    $9,905/mo

    Est. payment

    Explore your selling options

    Work with a Zillow partner agent

    Leverage their expertise and Zillow's premium Showcase listings to get your home seen by more buyers.

    Get started

    List with your own agent

    Get your home in front of millions of buyers by listing it on Zillow.

    Learn how to do it

    Sell it yourself

    Take full control of how buyers see your home on Zillow by listing For Sale by Owner (FSBO).

    List your home

    What's special

    Gas fireplaceFormal dining areaAttached two-car garageSolar-lit pathwayThoughtful architectural details throughoutLawn irrigationPrivate den
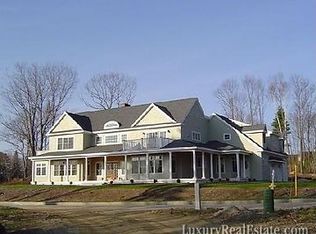
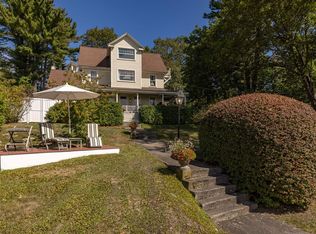
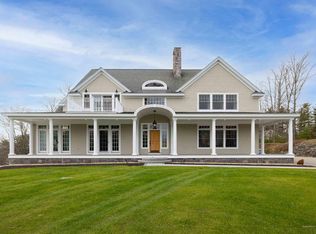
    Nestled on just over two private acres within Kittery's coveted Tudor Drive enclave, this exceptional custom-built estate offers a rare opportunity to embrace coastal living. Complete with a deeded deep-water boat slip on Spruce Creek and access to the open ocean, this remarkable property seamlessly blends luxury, privacy, and recreation. A grand two-story foyer sets the tone for the home's elegant interior, opening to a dramatic vaulted living room with gas fireplace and a soaring wall of windows that bathe the space in natural light. French doors lead to beautifully landscaped grounds and an expansive paver patio designed for effortless outdoor entertaining. The refined gourmet kitchen features a farmhouse sink and suite of premium appliances, including a Thermador range and dishwasher and a top-tier KitchenAid refrigerator. Thoughtful architectural details throughout include a sweeping staircase, formal dining area, private den, second-floor balcony overlook and solid five-panel wood doors. The first-floor primary suite showcases custom wainscoting, walk-in closet, and spa-inspired bath with dual vanities, soaking tub, and an elegant tiled shower. Upstairs, three additional bedrooms provide ample accommodations for family and guests. One features a secluded sitting area and en-suite bath, while the remaining rooms share a well-appointed bath with double vanity. A versatile bonus room includes a Murphy bed for additional guest space. Designed for modern living and peace of mind, the residence is enhanced by a host of recent upgrades and premium amenities, including fiber-optic internet, whole-house generator, home security system, dual laundry areas, lawn irrigation, attached two-car garage, and a gardening shed. The fully spray-foam insulated lower level offers extensive storage, luxury vinyl flooring and direct access to the fenced backyard. As evening falls, a solar-lit pathway guides you to the neighborhood dock, where your private deep-water slip awaits.

    Zillow last checked:

    Listing updated:

    Listed by:

    Anne Erwin Real Estate,

    Anne Erwin Sothebys International Rlty Off:207-363-6640

    Bought with:

    Melissa Coutu

    Duston Leddy Real Estate

    Source: PrimeMLS,MLS#: 5094217MLS Logo

    Facts & features

    Interior

    Bedrooms & bathrooms
    • Bedrooms: 4
    • Bathrooms: 4
    • Full bathrooms: 3
    • 1/2 bathrooms: 1
    Heating
    • Propane, Forced Air
    Cooling
    • Central Air
    Appliances
    • Included: Dishwasher, Disposal, Dryer, Microwave, Gas Range, Refrigerator, Washer, Water Heater
    Features
    • Cathedral Ceiling(s), Dining Area
    • Flooring: Tile, Vinyl, Wood
    • Basement: Daylight,Full,Unfinished,Walkout,Interior Entry
    • Has fireplace: Yes
    • Fireplace features: Gas
    Interior area
    • Total structure area: 5,314
    • Total interior livable area: 3,392 sqft
    • Finished area above ground: 3,392
    • Finished area below ground: 0

    Property

    Parking
    • Total spaces: 2
    • Parking features: Paved, Garage, Parking Spaces 1 - 10, Attached
    • Garage spaces: 2
    Features
    • Levels: Two
    • Stories: 2
    • Patio & porch: Patio, Covered Porch
    • Exterior features: Boat Slip/Dock, Shed, Storage
    • Fencing: Full
    • Body of water: Spruce Creek
    • Frontage length: Road frontage: 111
    Lot
    • Size: 2.15 Acres
    • Features: Landscaped, Level, Near Country Club, Near Golf Course, Near Shopping
    Details
    • Parcel number: KITTM017L043008
    • Zoning description: UR
    • Other equipment: Standby Generator

    Construction

    Type & style
    • Home type: SingleFamily
    • Architectural style: Colonial,Contemporary
    • Property subtype: Single Family Residence
    Materials
    • Wood Frame
    • Foundation: Poured Concrete
    • Roof: Shingle
    Condition
    • New construction: No
    • Year built: 2012

    Utilities & green energy

    • Electric: Circuit Breakers
    • Sewer: Public Sewer
    • Utilities for property: Cable, Propane, Fiber Optic Internt Avail

    Community & HOA

    Community
    • Security: Security System, Smoke Detector(s)
    HOA
    • Amenities included: Boat Slip/Dock
    • Additional fee info: Fee: $3000
    Location
    • Region: Kittery

    Financial & listing details

    • Price per square foot: $590/sqft
    • Tax assessed value: $716,700
    • Annual tax amount: $9,712
    • Date on market: 6/11/2026

    Price history

    DateEventPrice
    7/15/2026Sold$2,000,000+11.4%$590/sqft
    Source: PrimeMLS #5094217 Report a problem
    7/15/2026Pending sale$1,795,000$529/sqft
    Source: Maine Listings #1666779 Report a problem
    6/17/2026Contingent$1,795,000$529/sqft
    Source: Maine Listings #1666779 Report a problem
    6/11/2026Listed for sale$1,795,000+65.7%$529/sqft
    Source: Maine Listings #1666779 Report a problem
    1/15/2021Sold$1,083,333-9.7%$319/sqft
    Source: Maine Listings #1476793 Report a problem
    11/23/2020Pending sale$1,200,000$354/sqft
    Source: Anne Erwin Sotheby's International Realty #1476793 Report a problem
    11/23/2020Listed for sale$1,200,000+33.5%$354/sqft
    Source: Anne Erwin Sotheby's International Realty #1476793 Report a problem
    6/8/2017Sold--0
    Source: Agent Provided Report a problem
    3/28/2017Pending sale$899,000$265/sqft
    Source: Legacy Properties Sotheby's International Realty #1283967 Report a problem
    10/4/2016Listed for sale$899,000$265/sqft
    Source: Legacy Properties Sotheby's International Realty #1283967 Report a problem

    Public tax history

    YearProperty taxesTax assessment
    2024$10,177 +4.3%$716,700
    2023$9,754 +1%$716,700
    2022$9,661 +3.7%$716,700
    2021$9,317 $716,700
    2020$9,317 -22.6%$716,700 +3.5%
    2019$12,044 +3.6%$692,200
    2018$11,629 +1.8%$692,200
    2017$11,421 +6.8%$692,200 +3.9%
    2016$10,689 +2.4%$666,000
    2015$10,436 +1%$666,000
    2014$10,336 +2%$666,000
    2013$10,137 $666,000 +30.7%
    2010-- $509,600
    Find assessor info on the county website

    Neighborhood: Kittery

    Nearby schools

    GreatSchools rating
    Sell for more on Zillow
    Get a Zillow Showcase℠ listing at no additional cost and you could sell for .
    $1,721,800
    2% more
    +$34,436
    With Zillow Showcase(estimated)
    $1,756,236