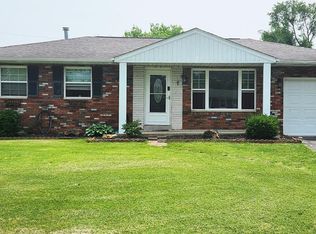
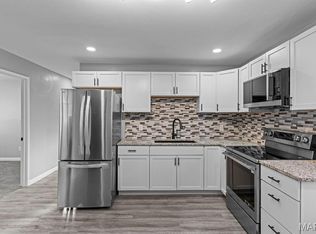
Beautifully Updated Home with Extensive Improvements! Welcome to 5 Tulip Court, a thoughtfully refreshed property offering numerous recent updates throughout. From the interior finishes to the kitchen, bathroom, exterior, and lower level, this home has received an extensive list of improvements designed to provide a fresh, modern feel. Step inside to find fresh interior paint throughout both levels, complemented by new laminate flooring in the kitchen, living room, bathroom, and hallway and new carpet in all three bedrooms. New ceiling fans and updated fixtures throughout the home—including lighting, doorknobs, and hinges—add a cohesive finishing touch. The renovated kitchen is a standout feature, offering all-new cabinetry, butcher-block countertop, open shelving, countertops, and a farmhouse-style sink with an integrated cup-washing attachment and built-in drain rack. The kitchen also includes a new range with an integrated air-fryer function and a new energy-efficient dishwasher, creating a functional and inviting space for everyday use. The bathroom has been updated with a new bathtub and shower, dual-sink vanity and countertops with new faucets, 2 mirrors, 2 new lights, new exhaust fan with a 3rd light in the bathroom, and a water-efficient toilet. New front and rear exterior doors feature smart-lock technology with fingerprint and keypad access for convenient entry. The improvements continue to the lower level, where the stairs have been replaced and the space has been freshly painted, including the stairs, floors, walls, and ceiling. The existing washer and dryer remain with the property. The home’s vents have also been professionally cleaned. Outside, enjoy new landscaping, fresh exterior paint—including the shed—and a freshly sealed driveway. Additional property features include a fenced backyard and the convenience of a cul-de-sac location. The sewer lines have been professionally inspected, with video documentation and paperwork from the inspection company available. An existing alarm system is in place and may be available for separate purchase or removed prior to closing. With extensive updates already completed, 5 Tulip Court offers a refreshed property with numerous improvements both inside and out. Schedule your showing today to see all this home has to offer!
Active under contract
Listed by: Keller Williams Marquee • Jeb E Blasingame • 618-876-0024
$145,000
5 Tulip Ct, Granite City, IL 62040
3beds
900sqft
Single Family Residence
Built in 1968
9,452 Square Feet Lot
$-- Zestimate®
$161/sqft
$-- HOA
What's special
Fenced backyardNew landscapingWater-efficient toiletOpen shelvingRenovated kitchenFreshly sealed drivewayNew energy-efficient dishwasher
- 25 days
- 404
- 36
Zillow last checked:
Listing updated:
Listed by:
Jeb E Blasingame 618-876-0024,
Keller Williams Marquee
Source: MARIS,MLS#: 26057889 Originating MLS: Southwestern Illinois Board of REALTORS
Originating MLS: Southwestern Illinois Board of REALTORSFacts & features
Interior
Bedrooms & bathrooms
- Bedrooms: 3
- Bathrooms: 1
- Full bathrooms: 1
- Main level bathrooms: 1
- Main level bedrooms: 3
Bedroom
- Features: Floor Covering: Carpeting
- Level: Main
- Area: 171.57
- Dimensions: 12.9x13.3
Bedroom 2
- Features: Floor Covering: Carpeting
- Level: Main
- Area: 88.16
- Dimensions: 11.6x7.6
Bedroom 3
- Features: Floor Covering: Carpeting
- Level: Main
- Area: 69.24
- Dimensions: 7.6x9.11
Bathroom
- Features: Floor Covering: Laminate
- Level: Main
- Area: 72.24
- Dimensions: 12.9x5.6
Kitchen
- Features: Floor Covering: Laminate
- Level: Main
- Area: 194.92
- Dimensions: 12.9x15.11
Living room
- Features: Floor Covering: Laminate
- Level: Main
- Area: 163.68
- Dimensions: 11.6x14.11
Heating
- Forced Air, Natural Gas
Cooling
- Central Air, Electric
Appliances
- Included: Electric Water Heater
Features
- Basement: Full
- Has fireplace: No
Interior area
- Total structure area: 900
- Total interior livable area: 900 sqft
- Finished area above ground: 900
- Finished area below ground: 900
Video & virtual tour
Property
Parking
- Parking features: Off Street
Features
- Levels: One
- Has view: Yes
- View description: Neighborhood
Lot
- Size: 9,452 Square Feet
- Dimensions: 70 x 135
- Features: Back Yard
Details
- Parcel number: 172201110101013
- Special conditions: Standard
Construction
Type & style
- Home type: SingleFamily
- Architectural style: Ranch
- Property subtype: Single Family Residence
Materials
- Vinyl Siding
Condition
- Year built: 1968
Utilities & green energy
- Electric: Ameren
- Sewer: Public Sewer
- Water: Public
- Utilities for property: Natural Gas Connected
Community & HOA
Community
- Subdivision: Quiet Valley Add
HOA
- Has HOA: No
Location
- Region: Granite City
Financial & listing details
- Price per square foot: $161/sqft
- Tax assessed value: $107,670
- Annual tax amount: $2,504
- Date on market: 9/10/2026
- Cumulative days on market: 25 days
- Listing terms: Cash,Conventional,FHA,VA Loan
Estimated market value
Not available
Estimated sales range
Not available
Not available
Price history
| Date | Event | Price |
|---|---|---|
| 9/16/2026 | Contingent | $145,000$161/sqft |
Source:  MARIS #26057889 Report a problem MARIS #26057889 Report a problem | ||
| 9/11/2026 | Listed for sale | $145,000+100%$161/sqft |
Source: MARIS #26057889 Report a problem | ||
| 12/18/2024 | Sold | $72,500$81/sqft |
Source: MARIS #24073137 Report a problem | ||
Public tax history
| Year | Property taxes | Tax assessment |
|---|---|---|
| 2024 | $611 -32.2% | $35,890 +14.8% |
| 2023 | $902 -49.2% | $31,260 +10.2% |
| 2022 | $1,777 +36.3% | $28,370 +5.2% |
| 2021 | $1,304 +34.2% | $26,970 +3.3% |
| 2020 | $972 +22.9% | $26,100 +3% |
| 2019 | $791 | $25,340 +6.1% |
| 2018 | -- | $23,890 |
| 2017 | $1,097 +14.1% | $23,890 |
| 2016 | $961 | $23,890 -0.4% |
| 2015 | $961 | $23,980 |
| 2014 | $961 | $23,980 -2.7% |
| 2013 | $961 | $24,650 -10% |
| 2012 | -- | $27,380 +3.2% |
| 2011 | -- | $26,540 -1.4% |
| 2010 | -- | $26,920 +4.1% |
| 2009 | -- | $25,850 +8.8% |
| 2007 | -- | $23,760 +3.9% |
| 2005 | -- | $22,860 +13.6% |
| 2004 | $910 +8.6% | $20,130 +16.7% |
| 2003 | $838 +12.8% | $17,250 +7.1% |
| 2002 | $743 | $16,110 +6% |
| 2001 | -- | $15,200 +0.3% |
| 2000 | $777 | $15,150 |
Find assessor info on the county website
Monthly payment
Est. payment
Payment breakdown
Explore the cost of this home by adjusting the details. Changes won't be saved.Climate risks
Neighborhood: 62040
Nearby schools
Schools provided by the listing agent
- Elementary: Granite City Dist 9
- Middle: Granite City Dist 9
- High: Granite City
Source: MARIS. This data may not be complete. We recommend contacting the local school district to confirm school assignments for this home.
Similar homes
- $155,0003 bd1 ba1k sqft4025 Braden Ave, Granite City, IL 62040For Sale

 MLS ID #26019607, Lindsey West, Worth Clark Realty. MARIS
 - $191,0003 bd2 ba1k sqft1374 Saint Thomas Rd, Granite City, IL 62040For Sale
 MLS ID #26054522, Richard J Swain, Keller Williams Marquee. MARIS
 - $142,0003 bd2 ba1.1k sqft705 Palace Ct, Saint Louis, MO 63135For Sale
 MLS ID #26058151, April K Minner, TimberVine Group. MARIS
 - $139,5003 bd1 ba888 sqft10452 Count Dr, Saint Louis, MO 63136For Sale
 MLS ID #26062241, Deshaun T Curry Tilson, Curry Tilson Estates. MARIS
 - $125,0002 bd1 ba1k sqft10171 Newbold Dr, Saint Louis, MO 63137For SaleMLS ID #26063560, Brueggemann Tadlock, Keller Williams Realty St. Louis. MARIS
- $149,9003 bd2 ba1.2k sqft2554 Ada Ave, Saint Louis, MO 63136For SaleMLS ID #26051948, Tiffany M McCadney-Woodard, Keller Williams Realty St. Louis. MARIS
- $160,0003 bd1 ba984 sqft9120 Kathlyn Dr, Saint Louis, MO 63134For SaleMLS ID #26060822, Kristen S Kendall, DRG - Delhougne Realty Group. MARIS
- $129,5003 bd1 ba864 sqft220 Ruggles Rd, Saint Louis, MO 63135For SaleMLS ID #26063386, Hiro Sato, Prime Home Property Management. MARIS
- $142,5002 bd1 ba1.1k sqft129 N Dade Ave, Saint Louis, MO 63135For SaleMLS ID #26056813, Riu Murphy, R.P. Murphy, REALTORS LLC. MARIS
- $175,0003 bd2 ba1.1k sqft1326 Leroy Ave, Saint Louis, MO 63133For SaleMLS ID #26063549, Tiffany Hamilton, Hamilton Group Real Estate LLC. MARIS
- $139,9003 bd1 ba945 sqft2508 Countess Dr, Saint Louis, MO 63136For SaleMLS ID #26025106, Tanisha A Wallace, Coldwell Banker Realty - Gundaker. MARIS
- $125,0002 bd1 ba626 sqft703 Ferguson Ave, Saint Louis, MO 63135For SaleMLS ID #26063387, Cheryl Johnson, Johnson Realty, Inc. MARIS
- $134,9003 bd1 ba951 sqft118 Hazel Ave, Belleville, IL 62223For SaleMLS ID #26047863, Dana Kent, RE/MAX Alliance. MARIS
- $99,9003 bd1 ba900 sqft7301 Church Ln, East Saint Louis, IL 62203For SaleMLS ID #26062854, Star L Harris, RE/MAX Results Realty. MARIS
- $139,9003 bd1 ba1.1k sqft6830 Friarwood Dr, Saint Louis, MO 63134For SaleMLS ID #26044053, Linda Kirkpatrick, Worth Clark Realty. MARIS
- $135,0002 bd1 ba864 sqft9123 Summit Dr, Fairview Heights, IL 62208For SaleMLS ID #26037958, Tamara Union, Berkshire Hathaway HomeServices Select Properties. MARIS
- $124,9003 bd2 ba1.2k sqft201 Wooster Dr, Saint Louis, MO 63135For SaleMLS ID #26058748, Vicki J Testerman, Mainstay Brokerage, LLC. MARIS
- $134,9993 bd1 ba864 sqft120 Saint Nicholas Ln, Florissant, MO 63031For SaleMLS ID #26057129, Curtis S Blackford, EXP Realty, LLC. MARIS
- $139,9992 bd1 ba782 sqft769 Zeiss Ave, Saint Louis, MO 63125For SaleMLS ID #26063836, Jamila S Luaders, Keller Williams Realty St. Louis. MARIS
- $145,5002 bd1 ba850 sqft6623 Kenwood Dr, Saint Louis, MO 63121For SaleMLS ID #26046531, Julie A Wentz, SMPL Realty, LLC. MARIS
