Skip main navigation
Off market
  • $616,500

    5 Tulip Dr, Gaithersburg, MD 20877

    4beds
    1,722sqft
    SingleFamily
    Built in 1957
    0.28 Acres Lot
    $616,500 Zestimate®
    $358/sqft
    $3,168 Estimated rent

    Home value

    $616,500

    $586,000 - $647,000

    $3,168/mo

    Zestimate® history
    Loading
    Loading...

    Owner options

    List your home for rent

    $3,168/mo

    Rent Zestimate®

    Find your next renter with Zillow Rental Manager. Plus, with online applications, you can quickly screen prospective tenants – for free.

    Learn more

    $3,168/mo

    Rent Zestimate®

    Refinance and save

    $3,698/mo

    Est. payment

    Refinancing to a lower rate could help reduce your monthly payments and save thousands over the life of the loan.

    See today's rates

    $3,698/mo

    Est. payment

    Explore your selling options

    Work with a Zillow partner agent

    Leverage their expertise and Zillow's premium Showcase listings to get your home seen by more buyers.

    Get started

    List with your own agent

    Get your home in front of millions of buyers by listing it on Zillow.

    Learn how to do it

    Sell it yourself

    Take full control of how buyers see your home on Zillow by listing For Sale by Owner (FSBO).

    List your home

    What's special

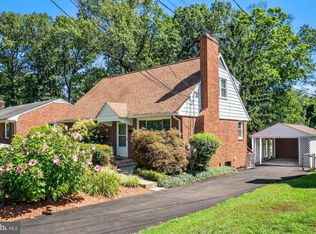
    This Freshly Painted Brick Rancher Entails 4 Bedrooms, 2.5 Baths, and Updates Throughout That Are Sure To Please! Gather Around Either of The 2 Fireplaces & Relax or Entertain in The Remodeled Sunroom. The Fully Finished Lower Lvl Offers a Bedroom & Full Bath For Someone Seeking Privacy Away From The Main Lvl. All Windows Replaced Within The Last 3 Years. Close to MD-355,I-270,I-370 & Marc Train!

    This property is off market, which means it's not currently listed for sale or rent on Zillow. This may be different from what's available on other websites or public sources.
    Facts & features

    Interior

    Bedrooms & bathrooms
    • Bedrooms: 4
    • Bathrooms: 3
    • Full bathrooms: 2
    • 1/2 bathrooms: 1
    Heating
    • Forced air, Gas
    Cooling
    • Central
    Appliances
    • Included: Dishwasher, Dryer, Microwave, Range / Oven, Refrigerator, Washer
    Features
    • Floor Plan-Open
    • Basement: Finished
    • Has fireplace: Yes
    Interior area
    • Total interior livable area: 1,722 sqft

    Property

    Features
    • Exterior features: Brick
    Lot
    • Size: 0.28 Acres
    Details
    • Parcel number: 0900833445

    Construction

    Type & style
    • Home type: SingleFamily
    • Architectural style: Conventional
    Materials
    • Frame
    • Roof: Shake / Shingle
    Condition
    • Year built: 1957

    Utilities & green energy

    • Sewer: Public Sewer

    Community & neighborhood

    Location
    • Region: Gaithersburg

    Other

    Other facts
    • HalfBaths: 1
    • HasBodyOfWater: 0
    • IsForeClosure: 0
    • IsNewConstruction: 0
    • IsSale: 1
    • HasPool: 0
    • HasWaterFront: 0
    • CondoFee: 0
    • CvrdParking1Spaces: 0
    • CvrdParking2Spaces: 0
    • HasWaterAccess: 0
    • HasWaterView: 0
    • HOAFee: 0
    • TotalLeasedUnits: 0
    • TotalNoOfUnits: 0
    • TotalUnfurnishedUnits: 0
    • Sewer: Public Sewer
    • LotNumber: 8
    • TotalSquareFeet: 1722
    • NoOfLevels: 2
    • Water: Public
    • PropertyType: Detached
    • Ownership: Fee Simple
    • Style: Rancher
    • Parking: Drvwy/Off Str
    • InteriorFeatures: Floor Plan-Open
    • LotDescription: Landscaping, Backs to Trees
    • Acreage: 0.281474
    • LotSquareFootage: 12261
    • RoomType: Master Bedroom:, Second Bedroom:, Dining Room:, Living Room:, Kitchen:, Third Bedroom:, Family Room:, Fourth Bedroom:
    • TaxYear: 2017
    • RoomLevel: Master Bedroom: Main, Second Bedroom: Main, Dining Room: Main, Living Room: Main, Kitchen: Main, Fourth Bedroom: Lower 1, Third Bedroom: Main, Family Room: Lower 1
    • RoomFlooring: Living Room: Hardwood, Family Room: Carpet, Second Bedroom: Hardwood, Kitchen: Vinyl, Master Bedroom: Hardwood, Third Bedroom: Hardwood, Dining Room: Vinyl, Fourth Bedroom: Vinyl
    • RoomDimension: Fourth Bedroom: 13x13, Kitchen: 14x8, Second Bedroom: 11x11, Master Bedroom: 14x12, Third Bedroom: 11x10, Living Room: 16x13, Dining Room: 10x8, Family Room: 25x19
    • ListingDate: 2016-12-08T00:00:00
    • Directions: Take 495W; Take 270N to 355N/S; continue to Tulip
    • TotalTaxes: 4152.39
    • Ownership: Fee Simple

    Price history

    DateEventPrice
    1/31/2017Sold$360,000-2.1%$209/sqft
    Source: Long & Foster Broker Feed #1002475541_100 Report a problem
    12/22/2016Pending sale$367,777$214/sqft
    Source: Long & Foster Real Estate, Inc. #MC9822945 Report a problem
    12/8/2016Listed for sale$367,777$214/sqft
    Source: Long & Foster Real Estate, Inc. #MC9822945 Report a problem

    Public tax history

    YearProperty taxesTax assessment
    2025$6,047 +0.9%$487,933 +5.9%
    2024$5,995 +6.8%$460,667 +6.3%
    2023$5,615 +7.9%$433,400 +4.9%
    2022$5,203 +4.7%$413,033 +5.2%
    2021$4,969 +5.8%$392,667 +5.5%
    2020$4,697 +12.3%$372,300
    2019$4,181 -0.6%$372,300 +12.7%
    2018$4,205 +3.8%$330,367 +6.8%
    2017$4,052 +5.8%$309,400 +3.7%
    2016$3,830 $298,333 +3.9%
    2015$3,830 $287,267 +4%
    2014$3,830 $276,200
    2013-- $276,200
    2012-- $276,200 -20.5%
    2011-- $347,260
    2010-- $347,260
    2009-- $347,260 -20%
    2008-- $434,260 +16.1%
    2007-- $373,982 +19.2%
    2006-- $313,706 +23.8%
    2005-- $253,430 +10.8%
    2004-- $228,762
    2003-- $228,762 +27.5%
    2002-- $179,430
    2001-- $179,430

    Find assessor info on the county website

    Neighborhood: Deer Park

    Nearby schools

    GreatSchools rating
    Get a cash offer in 3 minutes
    Find out how much your home could sell for in as little as 3 minutes with a no-obligation cash offer.
    Estimated market value
    $616,500
    Get a cash offer in 3 minutes
    Find out how much your home could sell for in as little as 3 minutes with a no-obligation cash offer.
    Estimated market value
    $616,500