Skip main navigation
Off market
  • $979,200

    5 Turtle Pointe Road, Monticello, IL 61856

    5beds
    3,585sqft
    SingleFamily
    Built in 2015
    0.65 Acres Lot
    $979,200 Zestimate®
    $273/sqft
    $3,917 Estimated rent

    Home value

    $979,200

    $920,000 - $1.05M

    $3,917/mo

    Zestimate® history
    Loading
    Loading...

    Owner options

    List your home for rent

    $3,917/mo

    Rent Zestimate®

    Find your next renter with Zillow Rental Manager. Plus, with online applications, you can quickly screen prospective tenants – for free.

    Learn more

    $3,917/mo

    Rent Zestimate®

    Refinance and save

    $6,879/mo

    Est. payment

    Refinancing to a lower rate could help reduce your monthly payments and save thousands over the life of the loan.

    See today's rates

    $6,879/mo

    Est. payment

    Explore your selling options

    Work with a Zillow partner agent

    Leverage their expertise and Zillow's premium Showcase listings to get your home seen by more buyers.

    Get started

    List with your own agent

    Get your home in front of millions of buyers by listing it on Zillow.

    Learn how to do it

    Sell it yourself

    Take full control of how buyers see your home on Zillow by listing For Sale by Owner (FSBO).

    List your home

    What's special

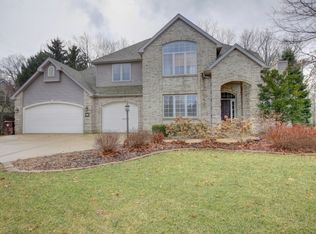
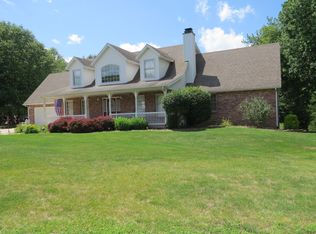
    Absolutely the finest home on the market. With over 5300 finished sq ft, professionally designed, constructed and decorated 5 Turtle Pointe is exquisite. From the gracious stone entry welcoming you, to the large double entry doors, you will be impressed once you begin your tour of this fine home. The grand 2 story foyer features 10' wainscoting and an open staircase. Flanked on either side of the entry are arched openings leading the study and dining room. The front study is lit with windows and has a 2 story cathedral ceiling with wood beams. The formal dining room is equally impressive and tastefully done with large windows and crown molding. As you continue through the home you will notice the consistent theme of hardwood flooring, large trim and moldings and wainscoting. With exceptional views of the winding river and timber, the back of the home is truly the heart. The living room is spacious with beamed ceiling and wood burning fireplace with gorgeous tiled surround. 3 french doors lead out to the screen deck with stone fireplace and rustic wood ceiling. Not to be out done with the living features, the kitchen is a cooks dream. Floor to ceiling cabinets light up the room. White cabinets, stylish tops, backsplash, large center island and a full suite of stainless steel appliances including double ovens and cooktop with pot-filler faucet offers a gorgeous and functional area to prepare meals with the family. The butlers pantry is equally impressive. Featuring exquisite cabinetry with exceptional storage capacity with additional refrigerator and freezer. As gorgeous as this home is, it is also very livable. The upstairs features the oversized master suite. The sprawling master bath features heated tiled floors, 2 separate vanities, make up area, tiled walk in shower and soaking tub. His and hers walk in closets with built in shelving and drawers give each their own space to get ready for the day ahead. Full laundry suite is upstairs and offers slate flooring with built in cabinetry. A second suite upstairs offers convenient amenities such as full bath an large walk in closet. With 2 bedrooms upstairs the remaining bedrooms are located in the fully finished walk out basement. Light and bright this daylight walkout basement has exceptional finishes. 3 bedrooms all with ample closet space. A full bath and secondary laundry are both conveniently located on this level. The basement family room is spacious. Large windows and french doors allows tremendous natural lighting. As phenomenal as this house is on the inside it is no comparison to the outside. Fully irrigated yard with mature trees and professional landscaping only adds to the character of this home. Located on the Sangamon river the back yard takes full advantage of timber and river views. The large deck leads from the main level to the fenced back yard where you will find the patio and fire pit. There is truly no home on the local market today as beautiful as this 5300 sq ft home. With an unimposing design, built for enjoying time with family and friends you will be impressed with the quality and details this home has to offer.

    This property is not currently displayed as for sale or rent on Zillow. This may be different from what's on other websites or public sources.

    Facts & features

    Interior

    Bedrooms & bathrooms
    • Bedrooms: 5
    • Bathrooms: 4
    • Full bathrooms: 3
    • 1/2 bathrooms: 1
    Heating
    • Forced air, Gas
    Cooling
    • Central
    Appliances
    • Included: Dishwasher, Freezer, Microwave, Refrigerator
    Features
    • Flooring: Carpet, Hardwood, Slate
    • Basement: Finished
    • Has fireplace: Yes
    Interior area
    • Total interior livable area: 3,585 sqft

    Property

    Parking
    • Total spaces: 2
    • Parking features: Garage - Attached
    Features
    • Exterior features: Other, Stone
    • On waterfront: Yes
    Lot
    • Size: 0.65 Acres
    Details
    • Parcel number: 05111800501505

    Construction

    Type & style
    • Home type: SingleFamily
    Condition
    • Year built: 2015

    Utilities & green energy

    • Sewer: Septic-Private

    Community & HOA

    Location
    • Region: Monticello

    Financial & listing details

    • Price per square foot: $273/sqft
    • Tax assessed value: $878,346
    • Annual tax amount: $17,932

    Price history

    DateEventPrice
    6/16/2020Sold$765,000-4.1%$213/sqft
    Source: MRED as distributed by MLS GRID #10672973 Report a problem
    4/16/2020Pending sale$798,000$223/sqft
    Source: RE/MAX REALTY ASSOCIATES-MONT #10672973 Report a problem
    7/9/2019Listed for sale$798,000+175.2%$223/sqft
    Source: Owner Report a problem
    12/14/2018Sold$290,000$81/sqft
    Source: MRED as distributed by MLS GRID #10060619 Report a problem

    Public tax history

    YearProperty taxesTax assessment
    2024$17,932 +2%$292,782 +6.5%
    2023$17,582 +6.9%$274,913 +8.5%
    2022$16,441 +5.3%$253,376 +6.5%
    2021$15,612 +2.4%$237,912 +2.5%
    2020$15,245 +3.5%$232,110 +1.7%
    2019$14,726 +3.9%$228,118 +2.6%
    2018$14,177 $222,229
    2017-- $222,229 +4.6%
    2016-- $212,456 +447.2%
    2015-- $38,826 +69.2%
    2014$1,457 $22,947
    2013$1,457 -14.1%$22,947 -1.8%
    2011$1,696 +0%$23,375 -14.6%
    2010$1,696 $27,370
    Find assessor info on the county website

    Neighborhood: 61856

    Nearby schools

    GreatSchools rating
    Schools provided by the listing agent
    • Elementary: Monticello Elementary
    • Middle: Monticello Junior High School
    • High: Monticello High School

    Source: The MLS. This data may not be complete. We recommend contacting the local school district to confirm school assignments for this home.

    Sell for more on Zillow
    Get a Zillow Showcase℠ listing at no additional cost and you could sell for .
    $979,200
    2% more
    +$19,584
    With Zillow Showcase(estimated)
    $998,784
    Sell for more on Zillow
    Get a Zillow Showcase℠ listing at no additional cost and you could sell for .
    $979,200
    2% more
    +$19,584
    With Zillow Showcase(estimated)
    $998,784