First time on the market since its full renovation & 6,500 SF addition. Just 10 minutes from downtown Cincinnati, yet a world apart, this 10.6-acre estate in California, Ohio offers privacy and breathtaking details. Perched high on a hill, it captures sweeping views of the Ohio River Valley and unforgettable sunsets. A stone-column gated entry and tree-lined drive set the tone for the exceptional lifestyle that awaits. Inside, the home's heart is a chef's kitchen designed for both grand entertaining and intimate gatherings. The guest suite includes a kitchen, making it ideal for multi-generational living. The garage offers space for 10 vehicles, plus a professional heated detailing bay, heated workshop, and second floor storage. Outdoor living is totally private with a three-level stone terrace, pool, hot tub and outdoor kitchen. Additional luxuries can be found on the feature list. Every detail has been designed to combine comfort, security, and elegance in one extraordinary property.
For sale
Price cut: $350K (8/13)
$2,900,000
5 Twin Hills Ridge Dr, Cincinnati, OH 45230
6beds
12,373sqft
Single Family Residence
Built in 1962
10.64 Acres Lot
$-- Zestimate®
$234/sqft
$83/mo HOA
What's special
Professional heated detailing bayHeated workshopUnforgettable sunsetsOutdoor kitchenStone-column gated entryHot tubThree-level stone terrace
- 40 days |
- 4,682 |
- 290 |
Zillow last checked:
Listing updated:
Listed by:
M. Ryan Motz 513-578-1543,
Ken Perry Realty, Inc. 859-442-6800
Source: Cincy MLS,MLS#: 1886145 Originating MLS: Cincinnati Area Multiple Listing Service
Originating MLS: Cincinnati Area Multiple Listing Service
Facts & features
Interior
Bedrooms & bathrooms
- Bedrooms: 6
- Bathrooms: 9
- Full bathrooms: 6
- 1/2 bathrooms: 3
Primary bedroom
- Features: Bath Adjoins, Walk-In Closet(s), Walkout, Dressing Area, Wall-to-Wall Carpet, Fireplace, Sitting Room
- Level: Second
- Area: 437
- Dimensions: 23 x 19
Bedroom 2
- Level: Second
- Area: 408
- Dimensions: 17 x 24
Bedroom 3
- Level: Second
- Area: 324
- Dimensions: 18 x 18
Bedroom 4
- Level: Second
- Area: 195
- Dimensions: 13 x 15
Bedroom 5
- Level: Second
- Area: 224
- Dimensions: 14 x 16
Primary bathroom
- Features: Bidet, Sauna, Shower, Skylight, Tile Floor, Double Vanity, Tub, Jetted Tub
Bathroom 1
- Features: Full
- Level: Second
Bathroom 2
- Features: Full
- Level: Second
Bathroom 3
- Features: Full
- Level: Second
Bathroom 4
- Features: Full
- Level: Second
Dining room
- Features: Chandelier, Fireplace, Wood Floor
- Level: First
- Area: 330
- Dimensions: 15 x 22
Family room
- Features: Bookcases, Walkout, Fireplace, Wood Floor, Panel Walls
- Area: 414
- Dimensions: 23 x 18
Great room
- Features: Walkout, Fireplace, Wood Floor
- Level: Lower
- Area: 440
- Dimensions: 22 x 20
Kitchen
- Features: Butler's Pantry, Pantry, Counter Bar, Eat-in Kitchen, Walkout, Gourmet, Kitchen Island, Wood Floor, Marble/Granite/Slate
- Area: 418
- Dimensions: 19 x 22
Living room
- Features: Wood Floor
- Area: 475
- Dimensions: 25 x 19
Office
- Features: Bookcases, Wood Floor
- Level: First
- Area: 195
- Dimensions: 15 x 13
Heating
- Forced Air, Gas
Cooling
- Central Air
Appliances
- Included: Dishwasher, Double Oven, Dryer, Gas Cooktop, Microwave, Oven/Range, Refrigerator, Washer, Wine Cooler, Humidifier, Water Softener, Gas Water Heater
Features
- High Ceilings, Beamed Ceilings, Crown Molding, Natural Woodwork
- Doors: French Doors
- Windows: Aluminum Frames
- Basement: Partial,Finished,Walk-Out Access
- Attic: Storage
- Number of fireplaces: 4
- Fireplace features: Stone, Gas, Wood Burning, Basement, Dining Room, Family Room, Great Room, Master Bedroom
Interior area
- Total structure area: 12,373
- Total interior livable area: 12,373 sqft
Property
Parking
- Total spaces: 10
- Parking features: Asphalt, Driveway, Garage Door Opener
- Attached garage spaces: 10
- Has uncovered spaces: Yes
Features
- Levels: Two
- Stories: 2
- Patio & porch: Covered Deck/Patio, Patio, Tiered Deck
- Exterior features: Balcony, Barbecue, Outdoor Kitchen
- Has private pool: Yes
- Pool features: Gunite, Heated, In Ground
- Has spa: Yes
- Spa features: Hot Tub
- Has view: Yes
- View description: Golf Course, River, Valley
- Has water view: Yes
- Water view: River
- Waterfront features: River
Lot
- Size: 10.64 Acres
- Features: Sprinklers, Wooded, 10 to 19 Acres, Fountain
- Topography: Rolling,Undeveloped
- Residential vegetation: Cedar, Hickory, Oak, Heavily Wooded, Partially Wooded
Details
- Parcel number: 0070003003100
- Zoning description: Residential
Construction
Type & style
- Home type: SingleFamily
- Architectural style: Transitional
- Property subtype: Single Family Residence
Materials
- Brick, Stone, Stucco
- Foundation: Block, Concrete Perimeter
- Roof: Shingle
Condition
- New construction: No
- Year built: 1962
Utilities & green energy
- Gas: Natural
- Sewer: Septic Tank
- Water: Public
Community & HOA
Community
- Security: Security System
HOA
- Has HOA: Yes
- Services included: Other
- HOA fee: $1,000 annually
- HOA name: Member Managed
Location
- Region: Cincinnati
Financial & listing details
- Price per square foot: $234/sqft
- Tax assessed value: $2
- Annual tax amount: $45,750
- Date on market: 7/16/2026
- Listing terms: No Special Financing
Estimated market value
Not available
Estimated sales range
Not available
Not available
Price history
| Date | Event | Price |
|---|---|---|
| 8/13/2026 | Price change | $2,900,000-10.8%$234/sqft |
Source:  Cincy MLS #1886145 Report a problem Cincy MLS #1886145 Report a problem | ||
| 7/16/2026 | Listed for sale | $3,250,000+261.1%$263/sqft |
Source: Cincy MLS #1886145 Report a problem | ||
| 8/4/2000 | Sold | $900,000$73/sqft |
Source: Public Record Report a problem | ||
| 5/24/2000 | Sold | $900,000$73/sqft |
Source: Cincy MLS #662256 Report a problem | ||
Public tax history
| Year | Property taxes | Tax assessment |
|---|---|---|
| 2024 | $45,715 -2% | $760,897 |
| 2023 | $46,629 -12.9% | $760,897 -3% |
| 2022 | $53,517 +0.9% | $784,158 |
| 2021 | $53,014 | $784,158 |
| 2020 | $53,014 -6% | $784,158 +3% |
| 2019 | $56,387 +5% | $761,320 |
| 2018 | $53,678 | $761,320 0% |
| 2017 | $53,678 +31.9% | $761,321 +8.7% |
| 2016 | $40,703 | $700,701 |
| 2015 | $40,703 -0.7% | $700,701 |
| 2014 | $40,986 -10.6% | $700,701 -9% |
| 2013 | $45,828 +1.8% | $770,001 |
| 2012 | $44,998 +89.8% | $770,001 |
| 2011 | $23,713 -8% | $770,001 -18.4% |
| 2010 | $25,776 +3.8% | $943,107 |
| 2009 | $24,827 +3.2% | $943,107 |
| 2008 | $24,048 +24.9% | $943,107 +9% |
| 2007 | $19,260 +30.2% | $865,235 +25.7% |
| 2006 | $14,790 +9.4% | $688,065 +3.5% |
| 2005 | $13,516 +8.4% | $665,000 +30.5% |
| 2003 | $12,474 +6.7% | $509,705 +120.5% |
| 2002 | $11,691 +64.9% | $231,140 +73% |
| 2001 | $7,088 +3.7% | $133,595 |
| 2000 | $6,833 | $133,595 |
Find assessor info on the county website
Monthly payment
Est. payment
Payment breakdown
Explore the cost of this home by adjusting the details. Changes won't be saved.Climate risks
Neighborhood: California
Nearby schools
GreatSchools rating
- 4/10Mt. Washington Elementary SchoolGrades: PK-8Distance: 1.8 mi
- 4/10Riverview East AcademyGrades: PK,4,6,9-12Distance: 3.5 mi
- 6/10Clark Montessori High SchoolGrades: 7-12Distance: 4.9 mi
- $1,168,7003 bd4 ba3.9k sqft3 Twin Hills Ridge Dr, Cincinnati, OH 45230Off Market
- $840-- bd-- ba-- sqft3 Twin Hills Ridge Dr, Cincinnati, OH 45230Off Market
- $691,6003 bd3 ba3k sqft520 Fairway Ln, Cincinnati, OH 45230Off Market
- $1,323,8006 bd5 ba4.1k sqft510 Fairway Ln, Cincinnati, OH 45230Off Market
- $1,730,7006 bd5 ba8k sqft1 Twin Hills Ridge Dr, Cincinnati, OH 45230Off Market
- $770,0003 bd4 ba2.1k sqft9 Twin Hills Ridge Dr, Cincinnati, OH 45230Off Market
- $947,8003 bd3 ba2.5k sqft5 Fairway Ln, Cincinnati, OH 45230Off Market
- $705,9004 bd2 ba3.2k sqft500 Fairway Ln, Cincinnati, OH 45230Off Market
A local agent can set up tours, give advice and negotiate with sellers.
A local lender can help you make sure your offer is ready when you are.
Similar homes
- $2,750,0005 bd7 ba10k sqft8625 Fawnmeadow Ln, Cincinnati, OH 45242For Sale

 MLS ID #1887603, Kathryn M. Cousino, Sibcy Cline, Inc.. Cincy MLS
 - $3,500,0005 bd8 ba7k sqft9020 Whisperinghill Dr, Cincinnati, OH 45242For Sale
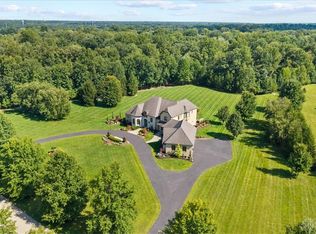
 MLS ID #966969, Amanda Combs, Coldwell Banker Heritage. DABR MLS
 - $2,500,0004 bd8 ba7.5k sqft5775 Sugarun Ln, Cincinnati, OH 45243For Sale
 MLS ID #1881562, Monika Deroussel, eXp Realty. Cincy MLS
 - $3,799,0006 bd8 ba9.1k sqft6655 Alberly Ln, Cincinnati, OH 45243For Sale
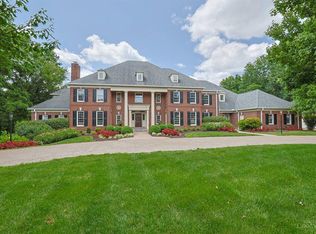 MLS ID #1888419, Julie K Back, Sibcy Cline, Inc.. Cincy MLS
 - $3,795,0005 bd5 ba6.7k sqft20 Grandin Ln, Cincinnati, OH 45208For SaleMLS ID #1886392, Beth A Bokon Onthank, Sibcy Cline, Inc.. Cincy MLS
- $3,100,0004 bd5 ba8.5k sqft6784 Rose Mallow Dr, West Chester, OH 45069For SaleMLS ID #1879770, Gina A Dubell-Smith, eXp Realty. Cincy MLS
- $2,500,0006 bd7 ba11k sqft10730 Omaha Trce, Union, KY 41091For SaleMLS ID #638209, David Knock, Century 21 Premiere Properties. NKMLS
- $2,250,0005 bd7 ba11k sqft12274 Gaines Way, Walton, KY 41094For SaleMLS ID #645555, Jane Ashcraft-West, RE/MAX Victory + Affiliates. NKMLS
- $2,500,0005 bd6 ba7.9k sqft1104 Us Route 52, New Richmond, OH 45157For SaleMLS ID #1848112, Michele A. Boggs, Robinson Sotheby's Internat'l. Cincy MLS
- $3,885,0005 bd8 ba8.6k sqft6650 Alberly Ln, Cincinnati, OH 45243For SaleMLS ID #1881460, Julie K Back, Sibcy Cline, Inc.. Cincy MLS
- $2,095,0004 bd5 ba6.7k sqft38 Walker Rd, Fort Thomas, KY 41075For SaleMLS ID #642710, Harold Porter, Ken Perry Realty. NKMLS
- $1,890,0006 bd8 ba9.1k sqft114 W Maple Ave, Fort Mitchell, KY 41011For SaleMLS ID #641967, Susan Huff, Huff Realty - Florence. NKMLS
- $3,600,0005 bd8 ba8.3k sqft9774 Christian Ct, Loveland, OH 45140New ConstructionMLS ID #1867257, Alexander A. Hencheck, HMS Real Estate. Cincy MLS
- $1,975,0004 bd5 ba6.3k sqft675 Hobby Horse Ln, Milford, OH 45150For SaleMLS ID #1877589, Sue M Miller, Comey & Shepherd. Cincy MLS
- $2,300,0005 bd5 ba6.2k sqft5418 N Shore Pl, Mason, OH 45040For SaleMLS ID #1889031, Jordan Dwyer, Coldwell Banker Realty. Cincy MLS
