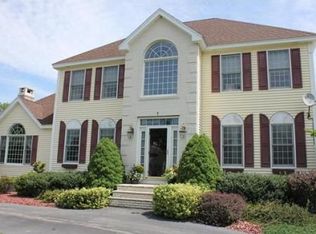
Welcome to this exquisite 4+ bedroom, 5-bathroom home that epitomizes luxury living in a serene neighborhood. Nestled on a generous lot, this residence offers a perfect blend of modern sophistication and timeless charm.Upon entering, you are greeted by a grand foyer adorned with elegant finishes and a sweeping staircase that sets the tone for the rest of the home. The main level boasts a spacious living room with large windows that flood the space with natural light, creating a warm and inviting ambiance. Adjacent to the living room is a cozy family room, perfect for relaxation or entertaining guests.The heart of the home is the well-appointed EIK kitchen, designed with functionality and practicality in mind. It features ample cabinet space, modern appliances, and a large center island that doubles as a breakfast bar. The adjacent formal dining room provides an ideal setting for hosting dinner parties and family gatherings.
Sold for $1,400,000
Street View
$1,400,000
5 Twin Oaks Dr, Atkinson, NH 03811
5beds
7,966sqft
Single Family Residence
Built in 1997
1.06 Acres Lot
$1,507,400 Zestimate®
$176/sqft
$7,667 Estimated rent
Home value
$1,507,400
$1.42M - $1.61M
$7,667/mo
Zestimate® history
Owner options
List your home for rent
$7,667/mo
Rent Zestimate®
Find your next renter with Zillow Rental Manager. Plus, with online applications, you can quickly screen prospective tenants – for free.
$7,667/mo
Rent Zestimate®
Refinance and save
$7,529/mo
Est. payment
Refinancing to a lower rate could help reduce your monthly payments and save thousands over the life of the loan.
$7,529/mo
Est. payment
Explore your selling options
Work with a Zillow partner agent
Leverage their expertise and Zillow's premium Showcase listings to get your home seen by more buyers.
Get startedList with your own agent
Get your home in front of millions of buyers by listing it on Zillow.
Learn how to do itSell it yourself
Take full control of how buyers see your home on Zillow by listing For Sale by Owner (FSBO).
List your homeWhat's special
Zillow last checked:
Listing updated:
Listed by:
Virginia L. Gendron 978-360-9776,
Berkshire Hathaway HomeServices Verani Realty 978-475-4411,
Cheryl DiBiasio 978-835-9859
Bought with:
Virginia L. Gendron
Berkshire Hathaway HomeServices Verani Realty
Source: MLS PIN,MLS#: 73228685
Facts & features
Interior
Bedrooms & bathrooms
- Bedrooms: 5
- Bathrooms: 5
- Full bathrooms: 3
- 1/2 bathrooms: 2
Primary bedroom
- Features: Bathroom - Full, Bathroom - Double Vanity/Sink, Vaulted Ceiling(s), Walk-In Closet(s), Flooring - Hardwood, Window(s) - Bay/Bow/Box, French Doors, Attic Access, Dressing Room, Recessed Lighting
- Level: Second
- Area: 368
- Dimensions: 16 x 23
Bedroom 2
- Features: Closet, Flooring - Hardwood
- Level: Second
- Area: 182
- Dimensions: 13 x 14
Bedroom 3
- Features: Closet, Flooring - Hardwood
- Level: Second
- Area: 182
- Dimensions: 13 x 14
Bedroom 4
- Level: Second
Primary bathroom
- Features: Yes
Bathroom 1
- Level: First
Bathroom 2
- Features: Bathroom - Full, Flooring - Stone/Ceramic Tile
- Level: Second
Dining room
- Features: Flooring - Hardwood, French Doors, Wainscoting, Crown Molding
- Level: Main,First
- Area: 182
- Dimensions: 13 x 14
Family room
- Level: First
- Area: 391
- Dimensions: 17 x 23
Kitchen
- Features: Dining Area, Countertops - Stone/Granite/Solid, French Doors, Kitchen Island, Recessed Lighting, Stainless Steel Appliances
- Level: Main,First
- Area: 312
- Dimensions: 13 x 24
Living room
- Features: Wood / Coal / Pellet Stove, Ceiling Fan(s), Vaulted Ceiling(s), Flooring - Stone/Ceramic Tile, French Doors
- Level: Main,First
- Area: 182
- Dimensions: 13 x 14
Office
- Level: First
- Area: 143
- Dimensions: 11 x 13
Heating
- Oil, Propane, Pellet Stove, Wood Stove
Cooling
- Central Air
Appliances
- Included: Range, Dishwasher, Microwave, Refrigerator, Plumbed For Ice Maker
- Laundry: Second Floor, Washer Hookup
Features
- Great Room, Home Office, Exercise Room, Loft, Walk-up Attic
- Flooring: Tile, Carpet, Hardwood
- Windows: Screens
- Basement: Full,Partially Finished,Unfinished
- Has fireplace: No
Interior area
- Total structure area: 7,966
- Total interior livable area: 7,966 sqft
Property
Parking
- Total spaces: 20
- Parking features: Attached, Under, Heated Garage, Driveway
- Attached garage spaces: 10
- Uncovered spaces: 10
Features
- Patio & porch: Deck, Patio
- Exterior features: Deck, Patio, Pool - Inground, Pool - Inground Heated, Rain Gutters, Screens
- Has private pool: Yes
- Pool features: In Ground, Pool - Inground Heated
Lot
- Size: 1.06 Acres
- Features: Cleared, Gentle Sloping, Level
Details
- Foundation area: 0
- Parcel number: 456111
- Zoning: resi 2F-5F
Construction
Type & style
- Home type: SingleFamily
- Architectural style: Colonial
- Property subtype: Single Family Residence
Materials
- Frame
- Foundation: Concrete Perimeter
- Roof: Shingle
Condition
- Year built: 1997
Utilities & green energy
- Electric: 200+ Amp Service
- Sewer: Private Sewer
- Water: Public
- Utilities for property: Washer Hookup, Icemaker Connection
Community & HOA
Community
- Features: Tennis Court(s), Walk/Jog Trails, Golf, Bike Path
HOA
- Has HOA: No
Location
- Region: Atkinson
Financial & listing details
- Price per square foot: $176/sqft
- Tax assessed value: $1,003,000
- Annual tax amount: $14,544
- Date on market: 9/3/2026
Price history
| Date | Event | Price |
|---|---|---|
| 6/28/2024 | Sold | $1,400,000-12.4%$176/sqft |
Source: MLS PIN #73228685 Report a problem | ||
| 5/7/2024 | Pending sale | $1,599,000$201/sqft |
Source:  Berkshire Hathaway HomeServices Verani Realty #73228685 Report a problem Berkshire Hathaway HomeServices Verani Realty #73228685 Report a problem | ||
| 5/7/2024 | Contingent | $1,599,000$201/sqft |
Source: MLS PIN #73228685 Report a problem | ||
| 4/24/2024 | Listed for sale | $1,599,000+105.8%$201/sqft |
Source:  PrimeMLS #4992536 Report a problem PrimeMLS #4992536 Report a problem | ||
| 1/17/2017 | Sold | $777,000$98/sqft |
Source: PrimeMLS #4501274 Report a problem | ||
Public tax history
| Year | Property taxes | Tax assessment |
|---|---|---|
| 2024 | $13,476 -7.3% | $1,043,000 +4% |
| 2023 | $14,544 +18.2% | $1,003,000 |
| 2022 | $12,307 -14% | $1,003,000 +28.5% |
| 2020 | $14,313 +3.8% | $780,400 |
| 2019 | $13,790 -1.4% | $780,400 +0.1% |
| 2018 | $13,985 -2% | $780,000 |
| 2017 | $14,274 +2.4% | $780,000 |
| 2016 | $13,946 +3.2% | $780,000 +10.2% |
| 2015 | $13,519 | $707,800 |
| 2014 | $13,519 +10.2% | $707,800 +9.6% |
| 2013 | $12,266 +1.1% | $645,600 |
| 2012 | $12,137 | $645,600 |
| 2011 | $12,137 +1.5% | $645,600 -17.9% |
| 2010 | $11,955 +2.4% | $786,000 |
| 2008 | $11,680 +6.2% | $786,000 +0.8% |
| 2007 | $10,998 | $780,000 |
Find assessor info on the county website
Neighborhood: 03811
Nearby homes
- $853,7004 bd3 ba2.9k sqft1 Twin Oaks Dr, Atkinson, NH 03811Off Market
- $936,7004 bd2 ba3.5k sqft4 Twin Oaks Dr, Atkinson, NH 03811Off Market
- $875,9004 bd3 ba3.3k sqft3 Twin Oaks Dr, Atkinson, NH 03811Off Market
- $802,4003 bd2 ba2.7k sqft6 Twin Oaks Dr, Atkinson, NH 03811Off Market
- $985,0004 bd3 ba4.3k sqft7 Twin Oaks Dr, Atkinson, NH 03811Off Market
- $810,4003 bd2 ba2.6k sqft10 Twin Oaks Dr, Atkinson, NH 03811Off Market
- $822,0004 bd3 ba2.7k sqft9 Twin Oaks Dr, Atkinson, NH 03811Off Market
- $935,0004 bd3 ba4k sqft2 Twin Oaks Dr, Atkinson, NH 03811Sold
Nearby schools
GreatSchools rating
- 6/10Atkinson AcademyGrades: PK-5Distance: 2.1 mi
- 5/10Timberlane Regional Middle SchoolGrades: 6-8Distance: 3.5 mi
- 5/10Timberlane Regional High SchoolGrades: 9-12Distance: 3.6 mi
Schools provided by the listing agent
- Elementary: Timberlane Regi
- Middle: Atkinson Ac
- High: Timberlane
Source: MLS PIN. This data may not be complete. We recommend contacting the local school district to confirm school assignments for this home.
Get a cash offer in 3 minutes
Find out how much your home could sell for in as little as 3 minutes with a no-obligation cash offer.
Estimated market value
$1,507,400
Get a cash offer in 3 minutes
Find out how much your home could sell for in as little as 3 minutes with a no-obligation cash offer.
Estimated market value
$1,507,400
- New Hampshire
- Rockingham County
- Atkinson
- 03811
- 5 Twin Oaks Dr
