Skip main navigation
Off market
  • $368,400

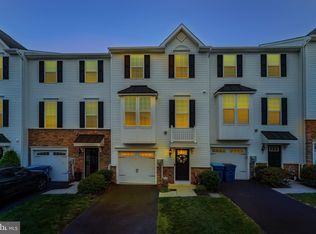
    5 Twomey Ct, Wyncote, PA 19095

    3beds
    1,680sqft
    Townhouse
    Built in 2017
    871 Square Feet Lot
    $368,400 Zestimate®
    $219/sqft
    $2,979 Estimated rent

    Home value

    $368,400

    $350,000 - $387,000

    $2,979/mo

    Zestimate® history
    Loading
    Loading...

    Owner options

    List your home for rent

    $2,979/mo

    Rent Zestimate®

    Find your next renter with Zillow Rental Manager. Plus, with online applications, you can quickly screen prospective tenants – for free.

    Learn more

    $2,979/mo

    Rent Zestimate®

    Refinance and save

    $2,326/mo

    Est. payment

    Refinancing to a lower rate could help reduce your monthly payments and save thousands over the life of the loan.

    See today's rates

    $2,326/mo

    Est. payment

    Explore your selling options

    Work with a Zillow partner agent

    Leverage their expertise and Zillow's premium Showcase listings to get your home seen by more buyers.

    Get started

    List with your own agent

    Get your home in front of millions of buyers by listing it on Zillow.

    Learn how to do it

    Sell it yourself

    Take full control of how buyers see your home on Zillow by listing For Sale by Owner (FSBO).

    List your home

    What's special

    Rear yardWalk-in closetModern kitchenCeramic tile flooring

    Located in the gated Wyngate Townhome Community. Welcome to this immaculate 4 year old maintenance free townhome loaded with amenities. Enter into the foyer with high end laminate flooring and coat closet and half bathroom. Down the hall you will find the family room with gas fireplace, high hat lights and glass door that leads to deck #1 which is 14 x 12, Trex maintenance free deck with exterior light filtering shades. While relaxing on the deck enjoy the open space behind the house which is very private and is protected from future development. On the 1st floor there is a modern kitchen, granite counter tops, double bowl sink, high hat lighting and a breakfast bar built into the large island. The kitchen has a full appliance package by GE Profile that includes a gas range, dishwasher, refrigerator, and microwave. The counter tops have ceramic tile backsplash, ceiling fan and large custom finished pantry. The formal dining room is accented with wainscoting along the entire back wall, laminate flooring, and high-hat lighting. This leads to the formal Butler's Pantry, with custom cabinets with granite counter top next to the Sitting room. From the Sitting area glass door leads to another 16 x 12 Trex deck , over looking the rear yard open space. In the front of the 1st floor is the large Living Room, laminate floor and ceiling fan. Stairs then lead to the next level. The Master Bedroom is quite exquisite and features a tray ceiling with crown molding, high-hat lighting, ceiling fan, walk-in closet with custom cabinetry and carpeting throughout. The MBR bath has a two- bowl granite vanity, ceramic tile shower, soaking tub and ceramic tile throughout. There are 2 additional generous sized bedrooms, bedroom 2 has a walk in closet, carpeted and ceiling fan, bedroom 3 has carpet and ceiling fan and a custom built-in closet. The 2nd full hall bath has ceramic tile flooring and a one bowl granite vanity. The laundry is also on this floor near the bedrooms. The garage has space for a car and additional storage. The entire home has maintenance free vinyl windows. There is internet hard wired (6 points) in the family room, living room, front bedroom, master bedroom. The house is wired for stereo and speakers located in the living room, family room and dining area. There is a fire sprinkler safety system in addition to a hard wired security system. The home features nine (9') ceilings on main and bedroom levels. The HVAC has an upgraded HEPA filter and humidifier which is controlled by a Nest thermometer system. Do not miss this incredible opportunity to enjoy this care free lifestyle. Close to major roadways and public transportation.

    This property is off market, which means it's not currently listed for sale or rent on Zillow. This may be different from what's available on other websites or public sources.
    Facts & features

    Interior

    Bedrooms & bathrooms
    • Bedrooms: 3
    • Bathrooms: 3
    • Full bathrooms: 2
    • 1/2 bathrooms: 1
    Heating
    • Gas
    Cooling
    • Central
    Appliances
    • Included: Dishwasher, Microwave
    Features
    • Flooring: Carpet, Hardwood, Linoleum / Vinyl
    Interior area
    • Total interior livable area: 1,680 sqft

    Property

    Parking
    • Total spaces: 3
    Features
    • Exterior features: Stone, Vinyl
    Lot
    • Size: 871 sqft

    Construction

    Type & style
    • Home type: Townhouse
    Condition
    • Average+
    • Year built: 2017

    Community & neighborhood

    Location
    • Region: Wyncote

    Other

    Other facts
    • CurrentFinancing: Conventional, VA, Seller/Privt, FHA 203(b)
    • LocaleListingStatus: ACTIVE
    • Ownership: Fee Simple
    • Appliances: KitDoubleSin, Oven-Self Cleaning, KitIsland, KitBuiltInRa
    • AssociationFeeFrequency: Monthly
    • BedroomSecond1Level: Upper 1
    • BedroomThird1Level: Upper 1
    • CommunityFeeIncludes: CAM, Lawn Maintenance, Trash Removal
    • Cooling: Energy Efficient Cooling System
    • ExteriorFeatures: Sidewalks, StreetLights
    • Heating: Energy Efficient Heating System
    • Kitchen1Level: Main
    • LivingRoomLevel: Main
    • MainBedroom: FullBath-MBR, WalkInClstMB
    • Parking: 2-CarParking
    • PoolType: NoPool
    • PropertyCondition: Average+
    • RoomList: Living Room, Bedroom-Master, Bedroom-Second, Bedroom-Third, Kitchen, Other Room 1, Other Room 2
    • SewerSeptic: Public Sewer
    • State: PA
    • StoryList: Lower 1, Main, Upper 1
    • Water: Public
    • BedroomMaster1Level: Upper 1
    • OtherRm1Level: Main
    • CookingFuel: ElecCooking
    • FireplaceCount: NoFireplace
    • GarageSpaces: 1-CarGarage
    • HotWater: Electric
    • InteriorSquareFeetSource: Seller
    • MainEntrance: Foyer
    • Roof: PitchedRoof
    • LotDescription: RearYard, Trees/Wooded
    • LaundryType: UpprFlrLndry
    • GarageType: InsideAccess
    • Design: 3+Story
    • OtherRm2Level: Lower 1
    • Certifications: HERS <90 Cert
    • AboveGradeIntSQFTSource: S
    • NewConstruction: Y
    • Ownership: Fee Simple

    Price history

    DateEventPrice
    9/24/2021Sold$320,000-3%$190/sqft
    Source: Bright MLS #PAMC2005080 Report a problem
    8/9/2021Pending sale$330,000+1.6%$196/sqft
    Source: Coldwell Banker Hearthside #PAMC2005080 Report a problem
    8/3/2021Listed for sale$324,900+8.3%$193/sqft
    Source: Coldwell Banker Hearthside #PAMC2005080 Report a problem
    5/12/2017Listing removed$299,990$179/sqft
    Source: Ryan Homes #6929335 Report a problem
    5/5/2017Price change$299,990-3.2%$179/sqft
    Source: Ryan Homes #6929335 Report a problem
    4/29/2017Price change$309,990+1.6%$185/sqft
    Source: Ryan Homes #6929335 Report a problem
    4/4/2017Listed for sale$304,990$182/sqft
    Source: Ryan Homes #6929335 Report a problem

    Public tax history

    Tax history is unavailable.

    Neighborhood: 19095

    Nearby schools

    GreatSchools rating
    Schools provided by the listing agent
    • High: Cheltenham
    • District: Cheltenham

    Source: The MLS. This data may not be complete. We recommend contacting the local school district to confirm school assignments for this home.

    Get a cash offer in 3 minutes
    Find out how much your home could sell for in as little as 3 minutes with a no-obligation cash offer.
    Estimated market value
    $368,400
    Get a cash offer in 3 minutes
    Find out how much your home could sell for in as little as 3 minutes with a no-obligation cash offer.
    Estimated market value
    $368,400