Skip main navigation
Sold for $2,650,000
  • $2,650,000

    5 Tyler Ct, Danville, CA 94526

    4beds
    3,348sqft
    Residential, Single Family Residence
    Built in 2014
    0.36 Acres Lot
    $2,681,300 Zestimate®
    $792/sqft
    $7,335 Estimated rent

    Home value

    $2,681,300

    $2.52M - $2.84M

    $7,335/mo

    Zestimate® history
    Loading
    Loading...

    Owner options

    List your home for rent

    $7,335/mo

    Rent Zestimate®

    Find your next renter with Zillow Rental Manager. Plus, with online applications, you can quickly screen prospective tenants – for free.

    Learn more

    $7,335/mo

    Rent Zestimate®

    Refinance and save

    $17,213/mo

    Est. payment

    Refinancing to a lower rate could help reduce your monthly payments and save thousands over the life of the loan.

    See today's rates

    $17,213/mo

    Est. payment

    Explore your selling options

    Work with a Zillow partner agent

    Leverage their expertise and Zillow's premium Showcase listings to get your home seen by more buyers.

    Get started

    List with your own agent

    Get your home in front of millions of buyers by listing it on Zillow.

    Learn how to do it

    Sell it yourself

    Take full control of how buyers see your home on Zillow by listing For Sale by Owner (FSBO).

    List your home

    What's special

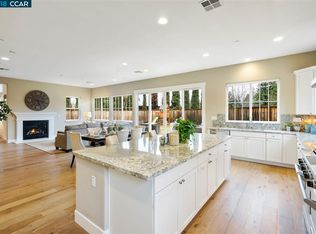
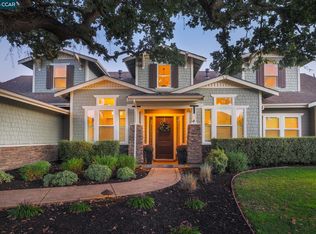
    Rare newer construction at the end of a cul-de-sac and within a mile to downtown Danville. Completed in 2015, this single story boasts nine to fifteen foot ceilings throughout, wide plank hardwood flooring, Restoration Hardware fixtures, gorgeous millwork and custom window coverings. It looks like a model home! 4 bedrooms, plus an office, 3.5 baths, 3348 sq. ft. It's light and bright with floor to ceiling windows in most rooms. A fabulous great room with a white kitchen, granite counters, stainless steel appliances that opens to the family room, and double doors out to the backyard. A primary suite that overlooks the yard with separate vanities, a large shower, jetted tub and walk in closet. On the other side of the house, there's a junior suite perfectly placed for in laws, an au pair or guests. Two other spacious secondary bedrooms with walk in closets that use a hall bath with dual sinks and a tub shower. features a covered patio, large grassy area, play structure and sitting area. 3-car garage, solar and home automation system with speakers and cameras. Two blocks to Green Valley elementary, less than a mile to Los Cerros middle school and a bit more to Monte Vista High school. Not to mention, the easy access to the freeway, it is perfectly located.

    Zillow last checked:

    Listing updated:

    Listed by:

    Mark Kennedy DRE #01881234 925-321-5296,

    The Agency

    Bought with:

    Alan Wang, DRE #01380385

    Kw Elevate

    Source: CCAR,MLS#: 41048872MLS Logo

    Facts & features

    Interior

    Bedrooms & bathrooms
    • Bedrooms: 4
    • Bathrooms: 4
    • Full bathrooms: 3
    • Partial bathrooms: 1
    Rooms
    • Room types: 4 Bedrooms, 3.5 Baths, Primary Bedrm Suite - 1, Main Entry, Dining Room, Family Room, Office
    Kitchen
    • Features: 220 Volt Outlet, Counter - Stone, Dishwasher, Eat In Kitchen, Garbage Disposal, Gas Range/Cooktop, Ice Maker Hookup, Island, Microwave, Pantry, Refrigerator, Self-Cleaning Oven, Updated Kitchen
    Heating
    • Forced Air
    Cooling
    • Has cooling: Yes
    Appliances
    • Included: Dishwasher, Gas Range, Plumbed For Ice Maker, Microwave, Refrigerator, Self Cleaning Oven, Dryer, Washer
    • Laundry: Common Area
    Features
    • Formal Dining Room, Pantry, Updated Kitchen
    • Flooring: Tile, Carpet
    • Windows: Window Coverings
    • Number of fireplaces: 2
    • Fireplace features: Family Room, Living Room
    Interior area
    • Total structure area: 3,348
    • Total interior livable area: 3,348 sqft

    Property

    Parking
    • Total spaces: 3
    • Parking features: Direct Access
    • Garage spaces: 3
    Features
    • Levels: One
    • Stories: 1
    • Exterior features: Dog Run
    • Pool features: None
    Lot
    • Size: 0.36 Acres
    • Features: Court, Cul-De-Sac, Level, Back Yard, Front Yard
    Details
    • Parcel number: 2020100265
    • Special conditions: Standard
    • Other equipment: Irrigation Equipment

    Construction

    Type & style
    • Home type: SingleFamily
    • Architectural style: Craftsman
    • Property subtype: Residential, Single Family Residence
    Materials
    • Roof: Composition
    Condition
    • Existing
    • New construction: No
    • Year built: 2014

    Utilities & green energy

    • Electric: Photovoltaics Third-Party Owned, 220 Volts in Kitchen, 220 Volts in Laundry

    Community & HOA

    Community
    • Subdivision: Danville
    HOA
    • Has HOA: Yes
    • Amenities included: Other
    • Services included: Common Area Maint, Street
    • HOA fee: $280 monthly
    • HOA name: NOT LISTED
    • HOA phone: 925-830-4848
    Location
    • Region: Danville

    Financial & listing details

    • Price per square foot: $792/sqft
    • Tax assessed value: $2,317,653
    • Annual tax amount: $26,253
    • Date on market: 1/31/2024

    Price history

    DateEventPrice
    3/4/2024Sold$2,650,000+2%$792/sqft
    Source: CCAR #41048872 Report a problem
    2/14/2024Pending sale$2,598,000$776/sqft
    Source: bridgeMLS/CCAR/Bay East AOR #41048872 Report a problem
    1/31/2024Listed for sale$2,598,000+29.9%$776/sqft
    Source: bridgeMLS/CCAR/Bay East AOR #41048872 Report a problem
    2/1/2021Sold$2,000,000+11.4%$597/sqft
    Source: bridgeMLS/CCAR/Bay East AOR #40931364 Report a problem
    12/12/2020Pending sale$1,795,000$536/sqft
    Source: bridgeMLS/CCAR/Bay East AOR #40931364 Report a problem
    12/8/2020Listed for sale$1,795,000-6.8%$536/sqft
    Source: BOGOSIAN & CO. REAL ESTATE, INC #40931364 Report a problem
    4/1/2019Listing removed$1,925,000$575/sqft
    Source: Berkshire Hathaway HomeServices DrysdaleProperties #ML81700238 Report a problem
    4/11/2018Listed for sale$1,925,000+28.3%$575/sqft
    Source: Berkshire Hathaway HomeServices DrysdaleProperties #ML81700238 Report a problem
    6/18/2015Sold$1,500,000$448/sqft
    Source: Public Record Report a problem

    Public tax history

    YearProperty taxesTax assessment
    2025$26,253 -16.2%$2,317,653 +9.2%
    2024$31,324 +32.1%$2,122,415 +2%
    2023$23,705 +0.7%$2,080,800 +2%
    2022$23,531 +22.1%$2,040,000 +22.5%
    2021$19,280 +0.8%$1,665,482 +1%
    2020$19,125 +1.1%$1,648,405 +2%
    2019$18,909 +4.2%$1,616,084 +2%
    2018$18,149 +3.7%$1,584,397 +2%
    2017$17,494 +1%$1,553,331 +2%
    2016$17,313 $1,522,874 +124.7%
    2015-- $677,793
    Find assessor info on the county website

    Neighborhood: 94526

    Nearby schools

    GreatSchools rating
    Get a cash offer in 3 minutes
    Find out how much your home could sell for in as little as 3 minutes with a no-obligation cash offer.
    Estimated market value
    $2,681,300
    Get a cash offer in 3 minutes
    Find out how much your home could sell for in as little as 3 minutes with a no-obligation cash offer.
    Estimated market value
    $2,681,300