Skip main navigation
Off market
  • $386,400

    5 Uncas Ct #5, Mansfield Center, CT 06250

    3beds
    2,139sqft
    Condo
    Built in 2007
    -- sqft lot
    $386,400 Zestimate®
    $181/sqft
    $2,893 Estimated rent

    Home value

    $386,400

    $367,000 - $406,000

    $2,893/mo

    Zestimate® history
    Loading
    Loading...

    Owner options

    List your home for rent

    $2,893/mo

    Rent Zestimate®

    Find your next renter with Zillow Rental Manager. Plus, with online applications, you can quickly screen prospective tenants – for free.

    Learn more

    $2,893/mo

    Rent Zestimate®

    Refinance and save

    $3,066/mo

    Est. payment

    Refinancing to a lower rate could help reduce your monthly payments and save thousands over the life of the loan.

    See today's rates

    $3,066/mo

    Est. payment

    Explore your selling options

    Work with a Zillow partner agent

    Leverage their expertise and Zillow's premium Showcase listings to get your home seen by more buyers.

    Get started

    List with your own agent

    Get your home in front of millions of buyers by listing it on Zillow.

    Learn how to do it

    Sell it yourself

    Take full control of how buyers see your home on Zillow by listing For Sale by Owner (FSBO).

    List your home

    What's special

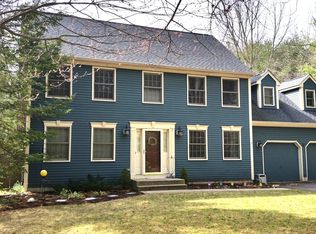
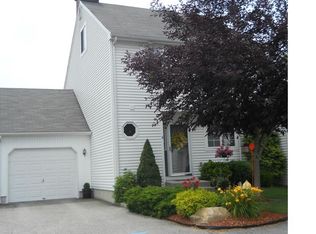
    An amazing value! From the pages of Martha Stewart magazine, beautifully decorated and welcoming! This home has been freshly painted (including the ceilings) in tasteful contemporary colors. You'll love the beautiful hardwood floors throughout and they're in pristine condition. The kitchen features cherry cabinetry, granite counters with a large center island and breakfast bar, just delightful for family gathering and entertaining. A bright open floor plan with sunlight streaming in gives this condo such a wonderful feeling of uncluttered open space. Yet with 2,129 sf, its a very manageable size. A walk out lower level with full windows provides opportunity for easy finishing, if you need even more space. A first floor bedroom with adjacent full bath doubles as a den or home office. Upstairs a pretty master suite complete with Jacuzzi, easily accommodates even a king bed. A third bedroom and additional bath completes the home. Premium new window treatments ($5,000) remain with the home to make this truly move in ready. Just bring your furniture. Wonderfully located at the end of a cul de sac, just five minutes from every convenience..grocery, shops, gym and medical facilities. UConn is less than 10 minutes up the road and Eastern is just a 5 minute drive. Commuting to Hartford? You're just a half hour away. We invite you to come experience all this vibrant Village Green Community has to offer!

    This property is off market, which means it's not currently listed for sale or rent on Zillow. This may be different from what's available on other websites or public sources.
    Facts & features

    Interior

    Bedrooms & bathrooms
    • Bedrooms: 3
    • Bathrooms: 3
    • Full bathrooms: 3
    Heating
    • Baseboard, Electric, Oil
    Cooling
    • Central
    Appliances
    • Included: Dishwasher, Microwave, Range / Oven, Refrigerator
    • Laundry: Main Level
    Features
    • Open Floorplan, Cable - Available, Auto Garage Door Opener
    • Windows: Thermopane Windows
    • Basement: Full With Walk-Out
    • Has fireplace: Yes
    • Common walls with other units/homes: End Unit
    Interior area
    • Total interior livable area: 2,139 sqft
    • Finished area below ground: 0

    Property

    Parking
    • Total spaces: 2
    • Parking features: Garage - Attached
    Features
    • Entry level: 1
    • Patio & porch: Deck
    • Exterior features: Vinyl
    • Pool features: Pool House, In Ground
    • Waterfront features: Not Applicable
    Lot
    • Features: Level, Cul-de-Sac
    Details
    • Parcel number: 2534491
    • Zoning: DMR

    Construction

    Type & style
    • Home type: Condo
    • Architectural style: Other
    Condition
    • Year built: 2007
    Details
    • Builder model: Cape

    Utilities & green energy

    • Sewer: Public Sewer
    • Water: Public Water Connected

    Community & neighborhood

    Security
    • Security features: Security System
    Community
    • Community features: Fitness Center
    Location
    • Region: Mansfield Center

    HOA & financial

    HOA
    • Has HOA: Yes
    • HOA fee: $331 monthly
    • Amenities included: Clubhouse, Pool, Guest Parking
    Other financial information
    • Total actual rent: 249900

    Other

    Other facts
    • Sewer: Public Sewer
    • Heating: Baseboard, Oil
    • Appliances: Dishwasher, Refrigerator, Microwave, Electric Range
    • FireplaceYN: true
    • GarageYN: true
    • AttachedGarageYN: true
    • HeatingYN: true
    • PatioAndPorchFeatures: Deck
    • CoolingYN: true
    • AssociationYN: 1
    • RoomsTotal: 6
    • FireplacesTotal: 1
    • CommunityFeatures: Tennis Court(s), Fitness Center, Basketball Court, Park, Medical Facilities, Public Pool, Shopping/Mall, Public Rec Facilities
    • ExteriorFeatures: Tennis Court(s)
    • ConstructionMaterials: Frame, Vinyl Siding
    • LotFeatures: Level, Cul-de-Sac
    • PetsAllowed: Yes
    • EntryLevel: 1
    • PoolFeatures: Pool House, In Ground
    • BuilderModel: Cape
    • CommonWalls: End Unit
    • Cooling: Central Air
    • ArchitecturalStyle: Other
    • SecurityFeatures: Security System
    • AssociationAmenities: Clubhouse, Pool, Guest Parking
    • ParkingFeatures: Attached Garage
    • BelowGradeFinishedArea: 0
    • LaundryFeatures: Main Level
    • YearBuiltSource: Public Records
    • InteriorFeatures: Open Floorplan, Cable - Available, Auto Garage Door Opener
    • WindowFeatures: Thermopane Windows
    • WaterSource: Public Water Connected
    • WaterfrontFeatures: Not Applicable
    • TotalActualRent: 249900.00
    • Basement: Full With Walk-Out
    • Zoning: DMR
    • NumberOfUnitsTotal: 211
    • BuildingName: Villages at Freedom Green
    • MlsStatus: Show

    Price history

    DateEventPrice
    3/26/2020Sold$246,000-19.3%$115/sqft
    Source: Smart MLS #170265760 Report a problem
    4/9/2007Sold$305,000$143/sqft
    Source: Smart MLS #G441038 Report a problem

    Public tax history

    Tax history is unavailable.

    Neighborhood: 06250

    Nearby schools

    GreatSchools rating
    Schools provided by the listing agent
    • Elementary: Annie E. Vinton
    • High: E. O. Smith

    Source: The MLS. This data may not be complete. We recommend contacting the local school district to confirm school assignments for this home.

    Get pre-qualified for a loan
    At Zillow Home Loans, we can pre-qualify you in as little as 5 minutes with no impact to your credit score.

    An equal housing lender. NMLS #10287.

    Sell for more on Zillow
    Get a Zillow Showcase℠ listing at no additional cost and you could sell for .
    $386,400
    2% more
    +$7,728
    With Zillow Showcase(estimated)
    $394,128