Skip main navigation
Sold for $420,423
  • $420,423

    5 Union Mill Pl, Palm Coast, FL 32164

    4beds
    2,265sqft
    Single Family Residence
    Built in 2023
    10,062 Square Feet Lot
    $412,600 Zestimate®
    $186/sqft
    $2,357 Estimated rent

    Home value

    $412,600

    $392,000 - $433,000

    $2,357/mo

    Zestimate® history
    Loading
    Loading...

    Owner options

    List your home for rent

    $2,357/mo

    Rent Zestimate®

    Find your next renter with Zillow Rental Manager. Plus, with online applications, you can quickly screen prospective tenants – for free.

    Learn more

    $2,357/mo

    Rent Zestimate®

    Refinance and save

    $2,859/mo

    Est. payment

    Refinancing to a lower rate could help reduce your monthly payments and save thousands over the life of the loan.

    See today's rates

    $2,859/mo

    Est. payment

    Explore your selling options

    Work with a Zillow partner agent

    Leverage their expertise and Zillow's premium Showcase listings to get your home seen by more buyers.

    Get started

    List with your own agent

    Get your home in front of millions of buyers by listing it on Zillow.

    Learn how to do it

    Sell it yourself

    Take full control of how buyers see your home on Zillow by listing For Sale by Owner (FSBO).

    List your home

    What's special

    Spacious master suiteBreakfast nookUpgraded ceramic tile floorsDouble sink vanityMoen brushed nickel faucetsStainless steel whirlpool rangeOpen kitchen area
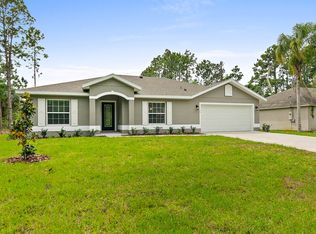
    INTEREST RATES AS LOW AS 3.99% WITH USE OF APPROVED LENDER! ASK FOR DETAILS! ONLY $1,000 DEPOSIT REQUIRED AT CONTRACT & CLOSING COSTS PAID WHEN USING AN APPROVED LENDER - SAVING BUYERS THOUSANDS OF DOLLARS! Pricing INCLUDES lot! New Construction! No surprises with Adams Homes up-front pricing! This beautiful Craftsman Brick exterior, 4 bedroom/3 bath 2265sqft home is located in Seminole Woods, less than 10 miles from Flagler Beach. 3-car garage, upgraded ceramic tile floors in family, dining, and wet areas. The spacious Master Suite has two walk-in closets, double sink vanity, and a 5' Shower with glass door. The open kitchen area looks over the breakfast nook and family room. Stainless Steel Whirlpool Range, Dishwasher, Microwave & disposal are included. Moen Brushed Nickel Faucets, LED lighting throughout. Laundry utility sink, and built-In Taex pest control system included. Relax on the back covered lanai for your morning coffee or your refreshing afternoon beverage. Builder provides a 1 Year Workmanship, 2 Year Systems and 10 Year of Structural Warranty.

    Zillow last checked:

    Listing updated:

    Listing Provided by:

    Derek Brockdorff 240-603-9296,

    ADAMS HOMES REALTY, INC 850-469-0977,

    Terilyn Jones,

    ADAMS HOMES REALTY, INC

    Bought with:

    Jeffrey Hebert, 700614

    REALTY ATLANTIC, LLC

    Source: Stellar MLS,MLS#: FC291852MLS LogoOriginating MLS: Tampa

    Facts & features

    Interior

    Bedrooms & bathrooms
    • Bedrooms: 4
    • Bathrooms: 3
    • Full bathrooms: 3
    Primary bedroom
    • Features: Ceiling Fan(s), Walk-In Closet(s)
    • Level: First
    Bedroom 2
    • Features: Built-in Closet
    • Level: First
    • Dimensions: 10.6x11
    Bedroom 3
    • Features: Built-in Closet
    • Level: First
    • Dimensions: 10.6x11
    Bedroom 4
    • Features: Built-in Closet
    • Level: First
    • Dimensions: 10.4x10.11
    Primary bathroom
    • Features: Dual Sinks
    • Level: First
    Bathroom 2
    • Features: Exhaust Fan
    • Level: First
    Bathroom 3
    • Features: Single Vanity
    • Level: First
    Dining room
    • Level: First
    • Dimensions: 11.1x8.9
    Family room
    • Features: Ceiling Fan(s)
    • Level: First
    • Dimensions: 18.25x18.3
    Kitchen
    • Features: Breakfast Bar
    • Level: First
    Living room
    • Level: First
    • Dimensions: 12.5x12.3
    Heating
    • Central
    Cooling
    • Central Air
    Appliances
    • Included: Dishwasher, Disposal, Microwave, Range
    Features
    • Ceiling Fan(s), Eating Space In Kitchen, In Wall Pest System, Living Room/Dining Room Combo, Primary Bedroom Main Floor, Open Floorplan, Split Bedroom, Thermostat, Walk-In Closet(s)
    • Flooring: Carpet, Ceramic Tile
    • Has fireplace: No
    Interior area
    • Total structure area: 2,265
    • Total interior livable area: 2,265 sqft

    Property

    Parking
    • Total spaces: 3
    • Parking features: Garage - Attached
    • Attached garage spaces: 3
    Features
    • Levels: One
    • Stories: 1
    • Exterior features: Lighting
    Lot
    • Size: 10,062 sqft
    Details
    • Parcel number: 0711317057005300130
    • Zoning: DPX
    • Special conditions: None

    Construction

    Type & style
    • Home type: SingleFamily
    • Property subtype: Single Family Residence
    Materials
    • Brick, Wood Frame
    • Foundation: Slab
    • Roof: Shingle
    Condition
    • Completed
    • New construction: Yes
    • Year built: 2023
    Details
    • Builder model: 2265CRTG
    • Builder name: Adams Homes
    • Warranty included: Yes

    Utilities & green energy

    • Sewer: Public Sewer
    • Water: Public
    • Utilities for property: BB/HS Internet Available, Cable Available, Electricity Connected, Sewer Connected, Water Connected

    Community & neighborhood

    Location
    • Region: Palm Coast
    • Subdivision: PALM COAST SEC 57

    HOA & financial

    HOA
    • Has HOA: No
    Other fees
    • Pet fee: $0 monthly
    Other financial information
    • Total actual rent: 0

    Other

    Other facts
    • Listing terms: Cash,Conventional,FHA,VA Loan
    • Ownership: Fee Simple
    • Road surface type: Paved

    Price history

    DateEventPrice
    2/6/2024Sold$420,423-2.6%$186/sqft
    Source: Stellar MLS #FC291852 Report a problem
    1/9/2024Pending sale$431,650$191/sqft
    Source: Stellar MLS #FC291852 Report a problem
    1/3/2024Price change$431,650-0.1%$191/sqft
    Source: Stellar MLS #FC291852 Report a problem
    12/11/2023Price change$432,150+0.9%$191/sqft
    Source: Stellar MLS #FC291852 Report a problem
    10/17/2023Price change$428,150-0.9%$189/sqft
    Source: Stellar MLS #FC291852 Report a problem
    5/30/2023Price change$432,150+0.1%$191/sqft
    Source: Stellar MLS #FC291852 Report a problem
    5/26/2023Listed for sale$431,799+699.6%$191/sqft
    Source: Stellar MLS #FC291852 Report a problem
    6/11/2021Sold$54,000-1.6%$24/sqft
    Source: Public Record Report a problem
    5/4/2021Pending sale$54,900$24/sqft
    Source: Realty Executives Broker of Record #265045 Report a problem
    2/27/2021Price change$54,900+9.8%$24/sqft
    Source: Realty Executives Oceanside #265045 Report a problem
    2/24/2021Listed for sale$50,000-10.7%$22/sqft
    Source: Realty Executives Oceanside #265045 Report a problem
    12/1/2004Sold$56,000+60%$25/sqft
    Source: Public Record Report a problem
    8/11/2004Sold$35,000$15/sqft
    Source: Public Record Report a problem

    Public tax history

    YearProperty taxesTax assessment
    2024$6,402 +676.5%$349,432 +685.2%
    2023$824 -4.8%$44,500 -2.2%
    2022$866 +199.2%$45,500 +272.3%
    2021$289 +19%$12,220 +10%
    2020$243 +6.8%$11,109 +10%
    2019$228 +11.5%$10,099 +10%
    2018$204 +17.1%$9,181 +2%
    2017$175 $9,000 +18.6%
    2016$175 +10.3%$7,587 +10%
    2015$158 +5.4%$6,897 +9.5%
    2014$150 $6,300 +10.5%
    2013-- $5,700 +9.6%
    2012-- $5,200 -42.2%
    2011-- $9,000 -25%
    2010-- $12,000 -25%
    2009-- $16,000 -41.8%
    2008-- $27,500 -40.2%
    2007-- $46,000 -8%
    2006-- $50,000 +55.3%
    2005-- $32,200 +101.3%
    2004-- $16,000

    Find assessor info on the county website

    Neighborhood: 32164

    Nearby schools

    GreatSchools rating
    Get a cash offer in 3 minutes
    Find out how much your home could sell for in as little as 3 minutes with a no-obligation cash offer.
    Estimated market value
    $412,600
    Get a cash offer in 3 minutes
    Find out how much your home could sell for in as little as 3 minutes with a no-obligation cash offer.
    Estimated market value
    $412,600