For salePrice cut: $25.1K (6/17)
$649,900
4beds
3,396sqft
5 University Dr, Longmont, CO 80503
4beds
3,396sqft
Single family residence
Built in 1969
7,690 sqft
2 Attached garage spaces
$191 price/sqft
What's special
Brick-wrapped fireplaceInviting stone-wrapped fireplaceDetached shed for projectsGorgeous family roomOpen kitchenFormal dining roomSpacious yard
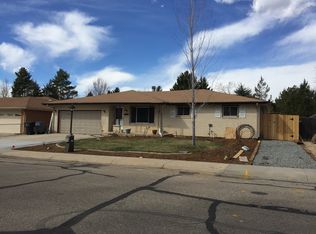
Situated on quiet University Dr, this large and idyllic 3-bedroom plus office, 3-bathroom ranch floorplan home features a spacious yard and a 2-car garage. Brand new furnace and AC recently installed. Upon entering the lovely foyer, you will find the formal dining room and a gorgeous family room, which boasts vaulted ...
- 52 days |
- 1,492 |
- 98 |
Likely to sell faster than
Source: IRES as distributed by MLS GRID,MLS#: 1060451

Travel times
Family Room
Kitchen
Primary Bedroom
Zillow last checked:
Listing updated:
Listed by:
Brian Sundberg 303-931-5483,
Compass - Boulder,
Karen Schaefer 949-355-3490,
Compass - Boulder
Source: IRES as distributed by MLS GRID,MLS#: 1060451
Facts & features
Interior
Bedrooms & bathrooms
- Bedrooms: 4
- Bathrooms: 3
- Full bathrooms: 1
- 3/4 bathrooms: 1
- 1/2 bathrooms: 1
- Main level bathrooms: 3
Primary bedroom
- Description: Laminate
- Features: 3/4 Primary Bath
- Level: Main
- Area: 130 Square Feet
- Dimensions: 10 x 13
Bedroom 2
- Description: Laminate
- Level: Main
- Area: 132 Square Feet
- Dimensions: 11 x 12
Bedroom 3
- Description: Laminate
- Level: Main
- Area: 120 Square Feet
- Dimensions: 10 x 12
Bedroom 4
- Description: Carpet
- Level: Basement
- Area: 132 Square Feet
- Dimensions: 11 x 12
Dining room
- Description: Laminate
- Level: Main
- Area: 200 Square Feet
- Dimensions: 10 x 20
Family room
- Description: Laminate
- Level: Main
- Area: 255 Square Feet
- Dimensions: 15 x 17
Kitchen
- Description: Vinyl
- Level: Main
- Area: 80 Square Feet
- Dimensions: 8 x 10
Laundry
- Description: Vinyl
- Level: Main
- Area: 60 Square Feet
- Dimensions: 6 x 10
Living room
- Description: Laminate
- Level: Main
- Area: 187 Square Feet
- Dimensions: 11 x 17
Recreation room
- Description: Carpet
- Level: Basement
- Area: 600 Square Feet
- Dimensions: 24 x 25
Heating
- Forced Air
Cooling
- Central Air, Ceiling Fan(s)
Appliances
- Included: Electric Range, Self Cleaning Oven, Dishwasher, Refrigerator, Washer, Dryer, Disposal
- Laundry: Washer/Dryer Hookup
Features
- Eat-in Kitchen, Separate Dining Room, Cathedral Ceiling(s), Open Floorplan, Pantry, Beamed Ceilings, Sun Room
- Flooring: Wood
- Windows: Skylight(s), Window Coverings
- Basement: Full,Partially Finished,Sump Pump
- Has fireplace: Yes
- Fireplace features: Two or More, Living Room, Family Room
Interior area
- Total structure area: 1,791
- Total interior livable area: 3,396 sqft
- Finished area above ground: 1,791
Video & virtual tour
Property
Parking
- Total spaces: 2
- Parking features: Garage Door Opener, Attached
- Attached garage spaces: 2
- Details: Attached
Accessibility
- Accessibility features: Accessible Approach with Ramp, Main Floor Bath, Accessible Bedroom, Main Level Laundry
Features
- Levels: One
- Stories: 1
- Patio & porch: Patio, Deck
- Exterior features: Sprinkler System
- Fencing: Fenced,Wood
Lot
- Size: 7,690 Square Feet
- Features: Level, Paved, Curbs, Gutters, Sidewalks
Details
- Parcel number: R0048972
- Zoning: RES
- Special conditions: Private Owner
Construction
Type & style
- Home type: SingleFamily
- Property subtype: Single Family Residence
Materials
- Frame, Brick, Vinyl Siding
- Roof: Composition
Condition
- New construction: No
- Year built: 1969
Utilities & green energy
- Electric: City of Longmont
- Gas: Xcel Energy
- Sewer: Public Sewer
- Water: City
- Utilities for property: Natural Gas Available, Electricity Available, Cable Available, Satellite Avail, High Speed Avail
Community & HOA
Community
- Security: Fire Alarm
- Subdivision: La Vista Estates
HOA
- Has HOA: No
Location
- Region: Longmont
Financial & listing details
- Price per square foot: $191/sqft
- Tax assessed value: $559,600
- Annual tax amount: $3,015
- Date on market: 5/29/2026
- Listing terms: Cash,Conventional,FHA,VA Loan,1031 Exchange
- Electric utility on property: Yes
- Road surface type: Asphalt
Price history
| Date | Event | Price |
|---|---|---|
| 6/17/2026 | Price change | $649,900-3.7%$191/sqft |
Source: | ||
| 5/29/2026 | Listed for sale | $675,000+261.9%$199/sqft |
Source: | ||
| 10/3/1997 | Sold | $186,500$55/sqft |
Source: Public Record Report a problem | ||
Public tax history
| Year | Property taxes | Tax assessment |
|---|---|---|
| 2025 | $2,698 +1.4% | $34,975 -9.4% |
| 2024 | $2,661 +18.7% | $38,592 -1% |
| 2023 | $2,242 -1.3% | $38,966 +31.6% |
| 2022 | $2,271 +10.9% | $29,607 -2.8% |
| 2021 | $2,048 | $30,459 +7.9% |
| 2020 | $2,048 +27% | $28,235 |
| 2019 | $1,613 | $28,235 +16.8% |
| 2018 | $1,613 | $24,178 -9.5% |
| 2017 | $1,613 +18.4% | $26,730 +20.4% |
| 2016 | $1,362 +4.9% | $22,208 +9.5% |
| 2015 | $1,298 +12.8% | $20,275 |
| 2014 | $1,150 +3.7% | $20,275 |
| 2013 | $1,109 -36.4% | $20,275 +1.1% |
| 2012 | $1,742 -2.8% | $20,059 |
| 2011 | $1,792 +1.8% | -- |
| 2010 | $1,760 +56.7% | $20,820 |
| 2009 | $1,123 -29.7% | $20,820 -15.1% |
| 2008 | $1,598 +4.9% | $24,530 |
| 2007 | $1,523 -1.8% | $24,530 +5.3% |
| 2006 | $1,550 +1.3% | $23,300 |
| 2005 | $1,531 +1.2% | $23,300 +0.6% |
| 2004 | $1,513 +2.7% | $23,150 |
| 2003 | $1,474 +10.5% | $23,150 +19% |
| 2002 | $1,333 | $19,450 -90.9% |
| 2001 | -- | $212,600 |
Find assessor info on the county website
Monthly payment
Est. payment
$3,547/mo
Principal & interest
$3260
Property taxes
$287
Estimated market value
$633,700
$602,000 - $665,000
$3,433/mo
Climate risks
Explore flood, wildfire, and other predictive climate risk information for this property on First Street®️.
Neighborhood: Longmont Estates
Nearby schools
Longmont Estates Elementary School
Grades PK-5 • 0.2 miles8/10
GreatSchools® Rating
Test Score Rating
7/10Student Progress Rating
8/10Westview Middle School
Grades 6-8 • 0.6 miles7/10
GreatSchools® Rating
Test Score Rating
8/10Student Progress Rating
6/10Silver Creek High School
Grades 9-12 • 2.8 miles8/10
GreatSchools® Rating
College Readiness Rating
10/10Student Progress Rating
6/10