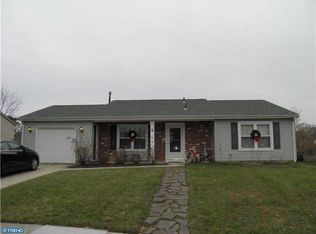
Looking for a home that checks all the boxes? Welcome to 5 Uranus Road, a rancher nestled in the heart of Sewell with a new roof and plenty of room to live, relax and entertain! The open-concept floor plan is filled with natural light and space, and features a custom-built breakfast bar and wood burning fireplace creating a warm and cozy main living space. Just off the large farmhouse kitchen is one of the home's biggest surprises and stand out features- a finished, enclosed three-season porch that has been transformed into additional living space. Currently serving as another living room, this bonus space gives you even more room to spread out and is sure to become one of your favorite spots in the house. The bright primary bedroom includes an attached half bath with room and potential to add another shower, while two additional bedrooms offer flexibility for family, guests, or a home office. Outside, the large fenced backyard is ready for dogs to run and these upcoming fall night bonfires. An attached one-car garage with additional storage space and access from inside and out make everyday life even more convenient. Showings begin Saturday at Open House. 08080 was recently ranked the 3rd hottest zip code to live in the entire COUNTRY, don't miss the opportunity to call 5 Uranus Rd home!
Under contract
$374,900
5 Uranus Rd, Sewell, NJ 08080
3beds
1,584sqft
Single Family Residence
Built in 1987
10,019 Square Feet Lot
$-- Zestimate®
$237/sqft
$-- HOA
What's special
Wood burning fireplaceAttached half bathCustom-built breakfast barLarge fenced backyardBright primary bedroomOpen-concept floor planNew roof
- 19 days
- 1,899
- 148
Likely to sell faster than
Zillow last checked:
Listing updated:
Listed by:
Brittany Price 856-689-2995,
Ovation Realty LLC,
Listing Team: Sadler Krupa Realty Group, Co-Listing Team: Sadler Krupa Realty Group,Co-Listing Agent: Thomas Sadler 609-617-0620,
Ovation Realty LLC
Source: Bright MLS,MLS#: NJGL2078488
Facts & features
Interior
Bedrooms & bathrooms
- Bedrooms: 3
- Bathrooms: 2
- Full bathrooms: 1
- 1/2 bathrooms: 1
- Main level bathrooms: 2
- Main level bedrooms: 3
Heating
- Forced Air, Natural Gas
Cooling
- Central Air, Electric
Appliances
- Included: Gas Water Heater
Features
- Has basement: No
- Number of fireplaces: 1
Interior area
- Total structure area: 1,584
- Total interior livable area: 1,584 sqft
- Finished area above ground: 1,584
Property
Parking
- Parking features: Driveway
- Has uncovered spaces: Yes
Accessibility
- Accessibility features: No Stairs
Features
- Levels: One
- Stories: 1
- Pool features: None
Lot
- Size: 10,019 Square Feet
Details
- Additional structures: Above Grade
- Parcel number: 1800082 4500011
- Zoning: RES
- Special conditions: Standard
Construction
Type & style
- Home type: SingleFamily
- Architectural style: Ranch/Rambler
- Property subtype: Single Family Residence
Materials
- Brick, Vinyl Siding
- Foundation: Slab
Condition
- New construction: No
- Year built: 1987
Utilities & green energy
- Sewer: Private Sewer
- Water: Public
Community & HOA
Community
- Subdivision: Peppertree
HOA
- Has HOA: No
Location
- Region: Sewell
- Municipality: WASHINGTON TWP
Financial & listing details
- Price per square foot: $237/sqft
- Tax assessed value: $185,900
- Annual tax amount: $7,623
- Date on market: 9/19/2026
- Listing agreement: Exclusive Right To Sell
- Ownership: Fee Simple
Estimated market value
Not available
Estimated sales range
Not available
Not available
Price history
| Date | Event | Price |
|---|---|---|
| 10/1/2026 | Contingent | $374,900$237/sqft |
Source:  Bright MLS #NJGL2078488 Report a problem Bright MLS #NJGL2078488 Report a problem | ||
| 9/19/2026 | Listed for sale | $374,900+38.9%$237/sqft |
Source: Bright MLS #NJGL2078488 Report a problem | ||
| 10/31/2022 | Sold | $270,000-8.5%$170/sqft |
Source: Bright MLS #NJGL2019714 Report a problem | ||
| 9/13/2022 | Pending sale | $295,000$186/sqft |
Source: Bright MLS #NJGL2019714 Report a problem | ||
| 8/14/2022 | Listed for sale | $295,000+71.5%$186/sqft |
Source: Bright MLS #NJGL2019714 Report a problem | ||
| 10/5/2015 | Sold | $172,000$109/sqft |
Source: Public Record Report a problem | ||
| 8/26/2015 | Listed for sale | $172,000+16.2%$109/sqft |
Source: BHHS Fox & Roach #6632961 Report a problem | ||
| 10/5/2012 | Sold | $148,000-10.2%$93/sqft |
Source: Public Record Report a problem | ||
| 7/13/2012 | Listed for sale | $164,880$104/sqft |
Source: Century 21 Rauh & Johns #6081805 Report a problem | ||
Public tax history
| Year | Property taxes | Tax assessment |
|---|---|---|
| 2026 | $7,133 +9.7% | $184,900 |
| 2025 | $6,501 | $184,900 |
| 2024 | $6,501 -2.2% | $184,900 |
| 2023 | $6,647 +3.4% | $184,900 |
| 2022 | $6,429 +1.3% | $184,900 |
| 2021 | $6,348 +12.8% | $184,900 |
| 2020 | $5,628 +34.3% | $184,900 +19.8% |
| 2019 | $4,191 | $154,400 |
| 2018 | $4,191 -23.3% | $154,400 |
| 2017 | $5,463 +1.4% | $154,400 |
| 2016 | $5,385 +3.3% | $154,400 |
| 2015 | $5,216 +2.3% | $154,400 |
| 2014 | $5,100 -4.4% | $154,400 |
| 2013 | $5,332 -0.2% | $154,400 +53.5% |
| 2012 | $5,344 +0.4% | $100,600 |
| 2011 | $5,323 +4.2% | $100,600 |
| 2010 | $5,108 +3.2% | $100,600 |
| 2009 | $4,952 | $100,600 |
| 2008 | -- | $100,600 |
| 2007 | -- | $100,600 |
| 2006 | -- | $100,600 |
| 2005 | -- | $100,600 |
| 2004 | -- | $100,600 |
| 2003 | -- | $100,600 |
| 2002 | -- | $100,600 |
| 2001 | -- | $100,600 |
Find assessor info on the county website
Monthly payment
Est. payment
Payment breakdown
Explore the cost of this home by adjusting the details. Changes won't be saved.Climate risks
Neighborhood: 08080
Nearby schools
Schools provided by the listing agent
- District: Washington Township
Source: Bright MLS. This data may not be complete. We recommend contacting the local school district to confirm school assignments for this home.
Similar homes
- $450,0004 bd3 ba1.8k sqft26 Halo Ave, Sewell, NJ 08080For Sale

 MLS ID #NJGL2076850, Belinda Jackson, BHHS Fox & Roach-Medford. Bright MLS
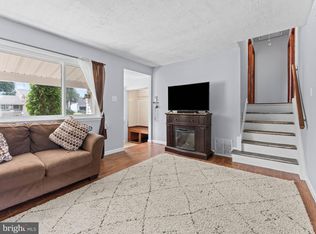
 - $345,0003 bd2 ba1.5k sqft16 Kingsley Rd, Sewell, NJ 08080For Sale
 MLS ID #NJGL2077300, Nicole Neff, Real Broker, LLC. Bright MLS
 - $325,0002 bd2 ba1.6k sqft46 Pristine Pl #J, Sewell, NJ 08080For Sale
 MLS ID #NJGL2078144, Sue Bosnjak, BHHS Fox & Roach-Washington-Gloucester. Bright MLS
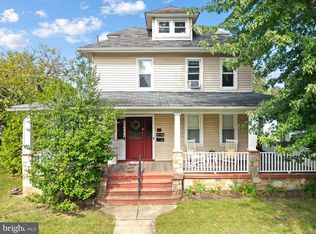
 - $385,0003 bd2 ba2.1k sqft117 Station Ave, Glendora, NJ 08029For Sale
 MLS ID #NJCD2127968, Alyssia Saraullo, OCF Realty LLC - Philadelphia. Bright MLS
 - $359,0003 bd1 ba1.3k sqft131 Holly Ave, Berlin, NJ 08009For SaleMLS ID #NJCD2127564, Lori Dodson, OCF Realty LLC - Margate. Bright MLS
- $369,9003 bd2 ba1.1k sqft1077 Almond Rd, Pittsgrove, NJ 08318For SaleMLS ID #NJSA2020234, Jeanne D'Ottavi, BHHS Fox & Roach-Mullica Hill South. Bright MLS
- $399,9993 bd3 ba1.9k sqft38 Sleepy Hollow Ln, Sicklerville, NJ 08081For SaleMLS ID #NJCD2123886, Harrison Coblentz, Family Five Homes. Bright MLS
- $415,0003 bd2 ba1.9k sqft5357 Lake Rd, Newfield, NJ 08344For SaleMLS ID #NJGL2078950, Brad Miller, KW Empower. Bright MLS
- $399,9004 bd2 ba1.6k sqft4 Prospect Ct, Sicklerville, NJ 08081For SaleMLS ID #NJCD2117744, Jake Gale, Compass New Jersey, LLC - Haddon Township. Bright MLS
- $374,9003 bd2 ba1.7k sqft306 Anna Ave, Maple Shade, NJ 08052For SaleMLS ID #NJBL2121930, Jennifer D'Alesandro, Keller Williams Realty - Moorestown. Bright MLS
- $499,0004 bd2 ba2.1k sqft268 Champion Way, Sewell, NJ 08080For SaleMLS ID #NJGL2077296, Julie Twomey, Keller Williams Realty - Washington Township. Bright MLS
- $380,0003 bd2 ba1.7k sqft46 Christian Dr, Pittsgrove, NJ 08318For SaleMLS ID #NJSA2020026, Amanda Harrell, Pro Agent Realty LLC. Bright MLS
- $329,9004 bd2 ba2k sqft19 Gilbert Ct, Williamstown, NJ 08094For SaleMLS ID #NJGL2077064, Nate Price, BHHS Fox & Roach-Cherry Hill. Bright MLS
- $444,5004 bd3 ba2k sqft108 Trent Rd, Turnersville, NJ 08012For SaleMLS ID #NJGL2077294, Marie Elaina Killian, Real Broker, LLC. Bright MLS
- $389,9004 bd2 ba1.5k sqft435 Cedarcrest Ave, Wenonah, NJ 08090For SaleMLS ID #NJGL2078870, Kate Henderson, Keller Williams Hometown. Bright MLS
- $394,9003 bd2 ba1.9k sqft1090 Chews Landing Rd, Laurel Springs, NJ 08021For SaleMLS ID #NJCD2122234, William Mercogliano III, RE/MAX Preferred - Mullica Hill. Bright MLS
- $330,0004 bd2 ba2k sqft7 Matro Ave, Berlin, NJ 08009For SaleMLS ID #NJCD2125912, Christopher Basile, Keller Williams Realty - Washington Township. Bright MLS
- $380,0003 bd2 ba1.5k sqft208 W Arctic Ave, Minotola, NJ 08341For SaleMLS ID #NJAC2026150, Jane Hoffman, Jane Hoffman Realty, LLC. Bright MLS
- $444,5003 bd3 ba2.1k sqft10 Orlando Dr, Sicklerville, NJ 08081For SaleMLS ID #NJCD2122584, homecoin.com Minerick, Homecoin.com. Bright MLS
