This stunning 3 bedroom, 2.5 bath split level home is a harmonious blend of modern updates & classic charm, nestled in a picturesque setting w a gorgeous yard overlooking a serene pond. The open floor plan offers gleaming, refinished hardwood floors & is stunning & seamlessly connects the living & eating spaces, creating an airy, spacious atmosphere for both daily living & entertaining, leading to the updated covered deck. The three bedroom are geneous in size with the primary offerering full en suite & walk in closet.Both upstairs bathrooms were gutted & remodeled.Lower level is walk out & houses, fireplaced family room, 1/2 bath, utility room, & laundry.New central air including,air handler,outside unit & ductwork, new 50 yr shingle roof & gutters,updated front picture window, & larger ll window, new pex plumbing for basement heating, the list goes on and on (see attachment to MLS) All this tucked away, close to restaurants, shopping, things to do in the community & commuter friendly
Sold for $825,000
$825,000
5 Vaillencourt Dr, Framingham, MA 01701
3beds
1,398sqft
Single Family Residence
Built in 1968
0.48 Acres Lot
$852,200 Zestimate®
$590/sqft
$3,784 Estimated rent
Home value
$852,200
$810,000 - $895,000
$3,784/mo
Zestimate® history
Owner options
List your home for rent
$3,784/mo
Rent Zestimate®
Find your next renter with Zillow Rental Manager. Plus, with online applications, you can quickly screen prospective tenants – for free.
$3,784/mo
Rent Zestimate®
Refinance and save
$5,271/mo
Est. payment
Refinancing to a lower rate could help reduce your monthly payments and save thousands over the life of the loan.
$5,271/mo
Est. payment
Explore your selling options
Work with a Zillow partner agent
Leverage their expertise and Zillow's premium Showcase listings to get your home seen by more buyers.
Get startedList with your own agent
Get your home in front of millions of buyers by listing it on Zillow.
Learn how to do itSell it yourself
Take full control of how buyers see your home on Zillow by listing For Sale by Owner (FSBO).
List your homeWhat's special
Modern updatesNew central airSerene pondAir handlerClassic charmOpen floor planClose to restaurants
Zillow last checked:
Listing updated:
Listed by:
Margaret Chassie 508-314-5195,
Berkshire Hathaway HomeServices Commonwealth Real Estate 508-879-0555
Bought with:
Megan Tolland
Realty Executives Boston West
Source: MLS PIN,MLS#: 73248323
Facts & features
Interior
Bedrooms & bathrooms
- Bedrooms: 3
- Bathrooms: 3
- Full bathrooms: 2
- 1/2 bathrooms: 1
Primary bedroom
- Features: Bathroom - Full, Walk-In Closet(s), Flooring - Hardwood
- Level: First
Bedroom 2
- Features: Closet, Flooring - Hardwood
Bedroom 3
- Features: Closet, Flooring - Hardwood
- Level: First
Primary bathroom
- Features: Yes
Bathroom 1
- Features: Bathroom - Full, Bathroom - Tiled With Tub & Shower, Flooring - Stone/Ceramic Tile
- Level: First
Bathroom 2
- Features: Bathroom - Full, Bathroom - Tiled With Shower Stall, Flooring - Stone/Ceramic Tile
- Level: First
Bathroom 3
- Features: Bathroom - Half, Flooring - Stone/Ceramic Tile
- Level: Basement
Dining room
- Features: Flooring - Hardwood, Deck - Exterior, Exterior Access, Open Floorplan
- Level: First
Family room
- Features: Bathroom - Half
- Level: Basement
Kitchen
- Features: Skylight, Flooring - Stone/Ceramic Tile, Kitchen Island, Cabinets - Upgraded, Open Floorplan, Recessed Lighting, Remodeled, Lighting - Pendant
- Level: First
Living room
- Features: Flooring - Hardwood, Window(s) - Picture, Cable Hookup, Open Floorplan
- Level: First
Heating
- Forced Air, Natural Gas
Cooling
- Central Air
Appliances
- Included: Range, Dishwasher, Disposal, Microwave, Refrigerator, Washer, Dryer
- Laundry: In Basement, Washer Hookup
Features
- Flooring: Tile, Hardwood
- Basement: Full,Partially Finished
- Number of fireplaces: 1
- Fireplace features: Family Room, Living Room
Interior area
- Total structure area: 1,398
- Total interior livable area: 1,398 sqft
Property
Parking
- Total spaces: 6
- Parking features: Attached, Paved Drive, Off Street
- Attached garage spaces: 2
- Uncovered spaces: 4
Accessibility
- Accessibility features: No
Features
- Patio & porch: Covered
- Exterior features: Covered Patio/Deck, Rain Gutters
- Has view: Yes
- View description: Water, Pond
- Has water view: Yes
- Water view: Pond,Water
Lot
- Size: 0.48 Acres
Details
- Parcel number: M:076 B:46 L:8219 U:000,505650
- Zoning: R-3
Construction
Type & style
- Home type: SingleFamily
- Architectural style: Split Entry
- Property subtype: Single Family Residence
Materials
- Frame
- Foundation: Concrete Perimeter
- Roof: Shingle
Condition
- Year built: 1968
Utilities & green energy
- Sewer: Public Sewer
- Water: Public
- Utilities for property: for Gas Range, Washer Hookup
Community & HOA
Community
- Features: Public Transportation, Shopping, Pool, Tennis Court(s), Park, Walk/Jog Trails, Stable(s), Golf, Medical Facility, Laundromat, Bike Path, Conservation Area, Highway Access, House of Worship, Private School, Public School, University
HOA
- Has HOA: No
Location
- Region: Framingham
Financial & listing details
- Price per square foot: $590/sqft
- Tax assessed value: $686,700
- Annual tax amount: $8,556
- Date on market: 1/22/2026
Price history
| Date | Event | Price |
|---|---|---|
| 7/25/2024 | Sold | $825,000+10%$590/sqft |
Source: MLS PIN #73248323 Report a problem | ||
| 6/6/2024 | Listed for sale | $749,900+39.1%$536/sqft |
Source: MLS PIN #73248323 Report a problem | ||
| 3/24/2021 | Listing removed | -- |
Source: Owner Report a problem | ||
| 6/29/2018 | Sold | $539,000+2.7%$386/sqft |
Source: Public Record Report a problem | ||
| 6/8/2018 | Listed for sale | $525,000$376/sqft |
Source: Owner Report a problem | ||
| 5/21/2018 | Pending sale | $525,000$376/sqft |
Source: Owner Report a problem | ||
| 5/17/2018 | Listed for sale | $525,000+52.2%$376/sqft |
Source: Owner Report a problem | ||
| 7/23/2002 | Sold | $345,000+89.6%$247/sqft |
Source: Public Record Report a problem | ||
| 3/21/1996 | Sold | $182,000+30%$130/sqft |
Source: Public Record Report a problem | ||
| 7/13/1995 | Sold | $140,000$100/sqft |
Source: Public Record Report a problem | ||
Public tax history
| Year | Property taxes | Tax assessment |
|---|---|---|
| 2025 | $9,049 +5.8% | $757,900 +10.4% |
| 2024 | $8,556 +6.1% | $686,700 +11.4% |
| 2023 | $8,067 +5.4% | $616,300 +10.7% |
| 2022 | $7,652 +2.1% | $556,900 +4.4% |
| 2021 | $7,497 -1.1% | $533,600 +5.5% |
| 2020 | $7,577 +0.4% | $505,800 +3.1% |
| 2019 | $7,547 +9.6% | $490,700 +16.3% |
| 2018 | $6,887 +3% | $422,000 +5.4% |
| 2017 | $6,689 +1.6% | $400,300 +5.7% |
| 2016 | $6,584 | $378,800 |
Find assessor info on the county website
Neighborhood: 01701
Nearby homes
- $785,0004 bd3 ba2.2k sqft7 Vaillencourt Dr, Framingham, MA 01701Sold
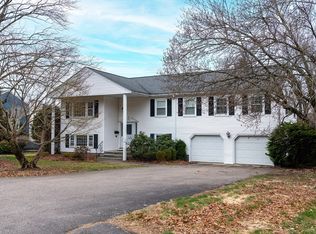
- $887,0004 bd3 ba2.1k sqft3 Vaillencourt Dr, Framingham, MA 01701Sold
- $879,5004 bd2 ba2.1k sqft9 Vaillencourt Dr, Framingham, MA 01701Off Market
- $772,9004 bd3 ba2k sqft6 Vaillencourt Dr, Framingham, MA 01701Off Market
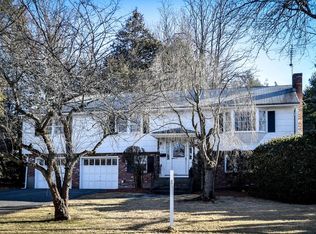
- $653,1004 bd2 ba1.9k sqft4 Vaillencourt Dr, Framingham, MA 01701Off Market
- $930,2003 bd3 ba2.4k sqft690 Pleasant St, Framingham, MA 01701Off Market
- $855,0004 bd3 ba2.2k sqft1 Vaillencourt Dr, Framingham, MA 01701Sold
- $818,3003 bd2 ba1.7k sqft2 Vaillencourt Dr, Framingham, MA 01701Off Market
Nearby schools
GreatSchools rating
- 4/10Brophy Elementary SchoolGrades: K-5Distance: 0.2 mi
- 6/10Walsh Middle SchoolGrades: 6-8Distance: 2.4 mi
- 5/10Framingham High SchoolGrades: 9-12Distance: 3.4 mi
Schools provided by the listing agent
- Elementary: Parent Info Ctr
- Middle: Parent Info Ctr
- High: Framingham High
Source: MLS PIN. This data may not be complete. We recommend contacting the local school district to confirm school assignments for this home.
Get a cash offer in 3 minutes
Find out how much your home could sell for in as little as 3 minutes with a no-obligation cash offer.
Estimated market value
$852,200
Get a cash offer in 3 minutes
Find out how much your home could sell for in as little as 3 minutes with a no-obligation cash offer.
Estimated market value
$852,200
- Massachusetts
- Middlesex County
- Framingham
- 01701
- 5 Vaillencourt Dr
