Skip main navigation
Sold for $1,475,000
  • $1,475,000

    5 Valenza Lane, Blauvelt, NY 10913

    5beds
    5,592sqft
    Single Family Residence, Residential
    Built in 1988
    0.92 Acres Lot
    $1,838,200 Zestimate®
    $264/sqft
    $7,709 Estimated rent

    Home value

    $1,838,200

    $1.67M - $2.02M

    $7,709/mo

    Zestimate® history
    Loading
    Loading...

    Owner options

    List your home for rent

    $7,709/mo

    Rent Zestimate®

    Find your next renter with Zillow Rental Manager. Plus, with online applications, you can quickly screen prospective tenants – for free.

    Learn more

    $7,709/mo

    Rent Zestimate®

    Refinance and save

    $9,996/mo

    Est. payment

    Refinancing to a lower rate could help reduce your monthly payments and save thousands over the life of the loan.

    See today's rates

    $9,996/mo

    Est. payment

    Explore your selling options

    Work with a Zillow partner agent

    Leverage their expertise and Zillow's premium Showcase listings to get your home seen by more buyers.

    Get started

    List with your own agent

    Get your home in front of millions of buyers by listing it on Zillow.

    Learn how to do it

    Sell it yourself

    Take full control of how buyers see your home on Zillow by listing For Sale by Owner (FSBO).

    List your home

    What's special

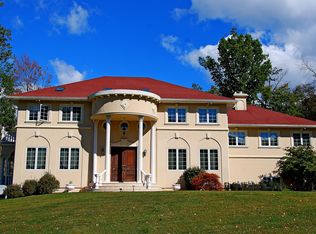
    In a prime location, 15 minutes from the George Washington Bridge, yet backing up to 40 acres of lush park land, this elegant home offers 5592 sq ft with 5 bedrooms, and 5.5 baths. The four-sided brick exterior and grand entrance welcomes you with sophisticated grace. Inside each room flows from one to the next: two bright and airy living areas boast fireplaces and large windows. Off of one of the living areas is a private study, ideal for working from home or a quiet retreat. The gourmet eat-in kitchen and adjacent comfortable dining room are perfect for entertaining guests. A powder room for guests and a bedroom with a full bath completes this level. An expansive family room over the 3 car garage is a perfect space for a movie night or game day. On the second floor, the primary suite is a luxurious escape, complete with a spa-like en-suite bathroom and two walk-in closets. Three additional en-suite bedrooms are also located on this level. Outside, the expansive stone patio overlooks the park land, providing an idyllic setting for outdoor gatherings or quiet relaxation. The large backyard offers plenty of space for gardening or outdoor activities, or even a pool. Plenty of other upgrades including lawn sprinklers and full house generator. An expansive unfinished basement is a blank slate for your inspiration. This is an incredible opportunity to own a stunning all-brick home in a highly desirable location, with easy access to adjacent parkland, hiking and mountain biking trails, outdoor activities and is just minutes from the bustling villages of Nyack and Piermont. From top to bottom, this is a beautiful example of luxury living in a picturesque setting. (See virtual tour link for 3D 360 degree virtual tour. Additional Information: Amenities:Guest Quarters,Soaking Tub,ParkingFeatures:3 Car Attached,

    Zillow last checked:

    Listing updated:

    Listed by:

    Kim Adele Rosner 917-749-0505,

    Wright Bros Real Estate Inc. 845-358-3050

    Bought with:

    Kim Adele Rosner, 30RO1073380

    Wright Bros Real Estate Inc.

    Source: OneKey® MLS as distributed by MLS GRID,MLS#: H6240387MLS Logo

    Facts & features

    Interior

    Bedrooms & bathrooms
    • Bedrooms: 5
    • Bathrooms: 6
    • Full bathrooms: 5
    • 1/2 bathrooms: 1
    Bedroom 1
    • Level: First
    Bedroom 2
    • Level: Second
    Bedroom 3
    • Level: Second
    Bedroom 4
    • Level: Second
    Bathroom 1
    • Level: First
    Bathroom 2
    • Description: en suite
    • Level: Second
    Bathroom 3
    • Description: en suite
    • Level: Second
    Bathroom 4
    • Description: en suite
    • Level: Second
    Bathroom 5
    • Description: en suite
    • Level: Second
    Other
    • Level: First
    Other
    • Level: Second
    Bonus room
    • Description: butler's pantry
    • Level: First
    Dining room
    • Level: First
    Family room
    • Description: over garage
    • Level: Other
    Kitchen
    • Level: First
    Laundry
    • Level: Second
    Living room
    • Description: with fireplace
    • Level: First
    Living room
    • Description: 2nd living area with fireplace
    • Level: First
    Office
    • Level: First
    Heating
    • Baseboard, Hot Water
    Cooling
    • Central Air
    Appliances
    • Included: Cooktop, Dishwasher, Disposal, Dryer, Microwave, Stainless Steel Appliance(s), Trash Compactor, Washer, Gas Water Heater
    • Laundry: Inside
    Features
    • Built-in Features, Cathedral Ceiling(s), Ceiling Fan(s), Central Vacuum, Chandelier, Eat-in Kitchen, Entrance Foyer, Formal Dining, First Floor Bedroom, First Floor Full Bath, Kitchen Island, Primary Bathroom, Pantry, Speakers, Whole House Entertainment System
    • Flooring: Hardwood
    • Windows: New Windows
    • Basement: Full,Unfinished
    • Attic: Pull Stairs
    • Number of fireplaces: 2
    Interior area
    • Total structure area: 5,592
    • Total interior livable area: 5,592 sqft

    Property

    Parking
    • Total spaces: 3
    • Parking features: Attached, Garage Door Opener
    Features
    • Levels: Two
    • Stories: 2
    • Patio & porch: Patio
    • Exterior features: Awning(s), Speakers
    Lot
    • Size: 0.92 Acres
    • Features: Borders State Land, Level, Near Shops, Sprinklers In Front, Sprinklers In Rear
    Details
    • Parcel number: 39248907001500020040000000
    • Other equipment: Generator

    Construction

    Type & style
    • Home type: SingleFamily
    • Architectural style: Colonial
    • Property subtype: Single Family Residence, Residential
    Materials
    • Brick
    Condition
    • Year built: 1988

    Utilities & green energy

    • Sewer: Public Sewer
    • Water: Public
    • Utilities for property: Trash Collection Private

    Community & neighborhood

    Security
    • Security features: Security System
    Community
    • Community features: Park
    Location
    • Region: Blauvelt

    Other

    Other facts
    • Listing agreement: Exclusive Right To Sell
    • Listing terms: Cash

    Price history

    DateEventPrice
    7/28/2023Sold$1,475,000-7.2%$264/sqft
    Source: OneKey® MLS as distributed by MLS GRID #H6240387 Report a problem
    6/14/2023Pending sale$1,590,000$284/sqft
    Source: OneKey® MLS as distributed by MLS GRID #H6240387 Report a problem
    4/15/2023Listed for sale$1,590,000-0.3%$284/sqft
    Source: OneKey® MLS as distributed by MLS GRID #H6240387 Report a problem
    7/7/2022Listing removed--
    Source: OneKey® MLS as distributed by MLS GRID #H6182218 Report a problem
    6/6/2022Price change$1,595,000-3.3%$285/sqft
    Source: OneKey® MLS as distributed by MLS GRID #H6182218 Report a problem
    5/5/2022Listed for sale$1,650,000+17.9%$295/sqft
    Source: OneKey® MLS as distributed by MLS GRID #H6182218 Report a problem
    3/15/2013Sold$1,400,000-6.7%$250/sqft
    Source: OneKey® MLS as distributed by MLS GRID #H525614 Report a problem
    11/28/2012Listing removed$1,499,999$268/sqft
    Source: Wright Brothers Real Estate #525614 Report a problem
    10/13/2012Price change$1,499,999-4.4%$268/sqft
    Source: Wright Brothers Real Estate #525614 Report a problem
    4/21/2012Listed for sale$1,569,000$281/sqft
    Source: Wright Brothers Real Estate #525614 Report a problem

    Public tax history

    YearProperty taxesTax assessment
    2025-- $427,400
    2024-- $427,400 -16.9%
    2023-- $514,400
    2022-- $514,400
    2021-- $514,400
    2020-- $514,400
    2019-- $514,400 -12%
    2018-- $584,600
    2017$35,123 $584,600
    2016-- $584,600
    2015-- $584,600
    2014-- $584,600
    2013-- $584,600
    2012-- $584,600
    2011-- $584,600 -12.7%
    2010-- $670,000
    2009-- $670,000
    2007-- $670,000
    2006-- $670,000
    2005-- $670,000
    2004-- $670,000
    2003-- $670,000
    2002-- $670,000
    2001-- $670,000
    2000-- $670,000

    Find assessor info on the county website

    Neighborhood: 10913

    Nearby schools

    GreatSchools rating
    Schools provided by the listing agent
    • Middle: South Orangetown Middle School
    • High: Tappan Zee High School

    Source: OneKey® MLS as distributed by MLS GRID. This data may not be complete. We recommend contacting the local school district to confirm school assignments for this home.

    Get a cash offer in 3 minutes
    Find out how much your home could sell for in as little as 3 minutes with a no-obligation cash offer.
    Estimated market value
    $1,838,200
    Get a cash offer in 3 minutes
    Find out how much your home could sell for in as little as 3 minutes with a no-obligation cash offer.
    Estimated market value
    $1,838,200