Skip main navigation
Sold for $660,000
  • $660,000

    5 Valley Circle, Miller Place, NY 11764

    3beds
    1,451sqft
    Single Family Residence, Residential
    Built in 1950
    0.3 Acres Lot
    $662,800 Zestimate®
    $455/sqft
    $4,215 Estimated rent

    Home value

    $662,800

    $603,000 - $729,000

    $4,215/mo

    Zestimate® history
    Loading
    Loading...

    Owner options

    List your home for rent

    $4,215/mo

    Rent Zestimate®

    Find your next renter with Zillow Rental Manager. Plus, with online applications, you can quickly screen prospective tenants – for free.

    Learn more

    $4,215/mo

    Rent Zestimate®

    Refinance and save

    $4,499/mo

    Est. payment

    Refinancing to a lower rate could help reduce your monthly payments and save thousands over the life of the loan.

    See today's rates

    $4,499/mo

    Est. payment

    Explore your selling options

    Work with a Zillow partner agent

    Leverage their expertise and Zillow's premium Showcase listings to get your home seen by more buyers.

    Get started

    List with your own agent

    Get your home in front of millions of buyers by listing it on Zillow.

    Learn how to do it

    Sell it yourself

    Take full control of how buyers see your home on Zillow by listing For Sale by Owner (FSBO).

    List your home

    What's special

    Open floor planCrown molding throughoutStainless appliancesCustom built in shelvingOverhead and recessed lightingDining roomWood flooring
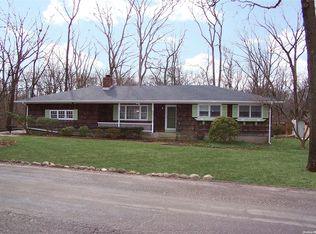
    Welcome Home to this Diamond Colonial, Beautifully Updated, and Situated on a Third of an Acre of Property. This Rare Opportunity Balances Modern Comforts with Tranquil Privacy in an Unbeatable Location That You Will Be Proud To Call Home. Featuring 3 Bedrooms, 2 Full Baths, Kitchen, Living Room, Dining Room, Den, Piano Room/Bonus Room, and Basement. 8 Spacious Sunlit Rooms - Open Floor Plan! Wood Flooring, Overhead & Recessed Lighting, & Crown Molding Throughout. Welcoming Entryway with Bluestone & Brick Porch with Portico Covered Entryway. Spacious Circular Driveway with Belgium Block. Striking Kitchen with Beautiful Wood Cabinetry, Granite Countertops, Custom Tile Backsplash, Stainless Appliances, Wood Flooring, Crown Molding, and Recessed Lighting. Living Room with Wood Burning Stove, Custom Built in Shelving, with Pass-Through from the Kitchen. The Open Floor Plan Continues into a Spacious Dining Room. Generous Sized Family Room with Ductless Unit. Versatile Bonus Room for Office or Leisure Use Leads to the Outside Deck. Utilize The Basement to Create Your Dream Space, Playroom, or Gym. Two Large Full Baths with Beautiful Finishes Including Crown Molding, Recessed Lighting, & Linen Closet. This Residence Boosts Three Well Appointed Bedrooms with Wood Flooring Throughout, Primary Bedroom with Barn Door Closet Doors. Above Ground Oil Tank, On-Demand Hot Water, 200 Amp Electric Service, Roof (12 years), Attic for Storage with Pull-Down Stairs. Step Outside Onto the Deck to Discover Your Private, Serene Setting to Enjoy a Peaceful Morning Coffee. Mature Landscaping Offers the Perfect Backdrop for Quiet Comfort. Take a Short, Breathtaking Drive Down Shore Road, it Hugs the Waterline, and Continue to Mount Sinai Harbor & Satterly Park. Stay for a Picnic at this Popular, Quiet Access Point for Launching Kayaks & Canoes, Offering Scenic Views of the Harbor and Easy Parking Near the Water. This Beautiful Location is Across the Water from Cedar Beach. It’s a Short Distance to Miller Place Historic District, Restaurants, Stony Brook University, Port Jefferson Hospitals, and 25A Shopping Including the New Trader Joe’s. Miller Place School District. Low Taxes with Star $11,265. Don’t Miss this Opportunity to Make this Exceptional Property your New Home!

    Zillow last checked:

    Listing updated:

    Listed by:

    Marjorie Sheehy 631-882-8944,

    Realty Connect USA L I Inc 631-881-5160

    Bought with:

    John Savoca, 10401382425

    HomeSmart Premier Living Rlty

    Source: OneKey® MLS as distributed by MLS GRID,MLS#: 977219MLS Logo

    Facts & features

    Interior

    Bedrooms & bathrooms
    • Bedrooms: 3
    • Bathrooms: 2
    • Full bathrooms: 2
    Primary bedroom
    • Description: 11’11” x 10’2” Primary Bedroom w/ Wood Flooring and Barn Door Closet Doors
    • Level: Second
    Bedroom 2
    • Description: 10’2” x 9’8” Bedroom 2 Being Used For an Office, Virtually Staged, Wood Flooring, Double Closets & Center Lighting
    • Level: Second
    Bedroom 3
    • Description: 10’3” x 9’8” Bedroom 3 w/ Wood Flooring & Double Closet
    • Level: Second
    Bathroom 1
    • Description: Main Level Full Bath w/ Linen Closet-Tile-Recessed Lighting
    • Level: First
    Bathroom 2
    • Description: Upstairs Hall Bath w/ Tub - Crown Molding – Tile – Recessed Lighting
    • Level: Second
    Basement
    • Description: 24’2” x 18’7” Basement w/ Laundry Hook-Up, Create Your Dream Space, Playroom, or Gym
    • Level: Lower
    Bonus room
    • Description: 12’11” x 9’8” Piano Room/Bonus Room, Wood Flooring, Recessed Lighting, Slider to Patio
    • Level: First
    Den
    • Description: 14’3” x 12’8” Den with Split AC & Heat Unit, Wood Flooring -Recessed Lighting-Crown Molding
    • Level: First
    Dining room
    • Description: 9’11” x 9’6” Dining Room w/ Wood Flooring, Crown Molding &Center Lighting
    • Level: First
    Kitchen
    • Description: 15’5” x 9’10” Kitchen w/ Beautiful Cabinetry, Granite Counters, Tile Backsplash, Wood Flooring, Stainless Appliances, Recessed Lighting, Crown Molding, Pass-Through to Living Room.
    • Level: First
    Living room
    • Description: 15’5” x 9’6” Living Room w/ Wood Burning Stove, Custom Built in Shelving, Wood Flooring & Center Lighting
    • Level: First
    Heating
    • Baseboard, Oil
    Cooling
    • Ductless
    Appliances
    • Included: Dishwasher, Electric Oven, Microwave, Refrigerator, Stainless Steel Appliance(s)
    • Laundry: Washer/Dryer Hookup, Electric Dryer Hookup, In Basement, Washer Hookup
    Features
    • First Floor Full Bath, Built-in Features, Crown Molding, Formal Dining, Granite Counters, Open Floorplan, Pantry, Recessed Lighting
    • Basement: Storage Space,Unfinished
    • Attic: Partial
    • Number of fireplaces: 1
    Interior area
    • Total structure area: 1,451
    • Total interior livable area: 1,451 sqft

    Property

    Parking
    • Parking features: Driveway, Private
    • Has uncovered spaces: Yes
    Features
    • Patio & porch: Deck, Porch
    Lot
    • Size: 0.30 Acres
    • Features: Back Yard, Front Yard, Near Shops, Private
    Details
    • Parcel number: 0200048000400007000
    • Special conditions: None

    Construction

    Type & style
    • Home type: SingleFamily
    • Architectural style: Colonial
    • Property subtype: Single Family Residence, Residential
    Condition
    • Year built: 1950

    Utilities & green energy

    • Sewer: Cesspool
    • Water: Public
    • Utilities for property: Cable Connected, Electricity Connected, Water Connected

    Community & neighborhood

    Location
    • Region: Miller Place

    Other

    Other facts
    • Listing agreement: Exclusive Right To Sell

    Price history

    DateEventPrice
    5/26/2026Sold$660,000+1.7%$455/sqft
    Source: OneKey® MLS as distributed by MLS GRID #977219 Report a problem
    4/10/2026Pending sale$649,000$447/sqft
    Source: OneKey® MLS as distributed by MLS GRID #977219 Report a problem
    4/2/2026Listing removed$649,000$447/sqft
    Source: OneKey® MLS as distributed by MLS GRID #977219 Report a problem
    3/27/2026Listed for sale$649,000+19.1%$447/sqft
    Source: OneKey® MLS as distributed by MLS GRID #977219 Report a problem
    7/7/2023Sold$545,000+4.8%$376/sqft
    Source: OneKey® MLS as distributed by MLS GRID #L3477262 Report a problem
    6/7/2023Pending sale$519,900$358/sqft
    Source: OneKey® MLS as distributed by MLS GRID #3477262 Report a problem
    5/10/2023Listed for sale$519,900$358/sqft
    Source: OneKey® MLS as distributed by MLS GRID #3477262 Report a problem

    Public tax history

    YearProperty taxesTax assessment
    2025-- $2,660
    2024-- $2,660
    2023-- $2,660
    2022-- $2,660
    2021-- $2,660
    2020-- $2,660
    2019-- $2,660
    2018-- $2,660
    2017$8,812 $2,660
    2016-- $2,660
    2015-- $2,660
    2014-- $2,660
    2013-- $2,660
    2012-- $2,660
    2011-- $2,660 -9.2%
    2007$7,430 +20.2%$2,930
    2005$6,182 +2.3%$2,930
    2004$6,041 +9.6%$2,930
    2003$5,513 +5.8%$2,930
    2002$5,210 $2,930

    Find assessor info on the county website

    Neighborhood: 11764

    Nearby schools

    GreatSchools rating
    Schools provided by the listing agent
    • Middle: North Country Road School
    • High: Miller Place High School

    Source: OneKey® MLS as distributed by MLS GRID. This data may not be complete. We recommend contacting the local school district to confirm school assignments for this home.

    Get a cash offer in 3 minutes
    Find out how much your home could sell for in as little as 3 minutes with a no-obligation cash offer.
    Estimated market value
    $662,800
    Get a cash offer in 3 minutes
    Find out how much your home could sell for in as little as 3 minutes with a no-obligation cash offer.
    Estimated market value
    $662,800