Stunning 2020-built home in Pleasant Valley offering timeless architecture and high-end finishes throughout. Located on a corner lot adjacent to the Pleasant Valley Golf Course, this 4 bedroom/4.5 bathroom home offers a wonderful floor plan. Main level highlights include: a formal dining room, office with French doors and built-in cabinets, and a great room with fireplace and beautiful custom cabinetry. The chef’s kitchen boasts KitchenAid appliances: a commercial gas range with pot filler, double ovens, built-in fridge/freezer, walk-in pantry, and a wet bar in the breakfast area. The main-level primary suite offers a spa-like bath and spacious walk-in closet. A guest suite is also on the main level. Upstairs has two bedrooms with private baths and walk-in closets, a large game room, attic access, and a 2nd laundry service. Outdoor features include a screened porch with fireplace, fenced backyard, circular drive, and side-entry 3-car garage. Additional features include: sight finished hardwood floors, 10’ ceilings and 8' doors on the main level, 9’ ceilings upstairs, Pella windows and doors, mud room and incredible main level laundry room with beautiful design! See agent remarks!
Closed
$1,175,000
5 Valley Club Cir, Little Rock, AR 72212
4beds
4,684sqft
Single Family Residence
Built in 2020
0.49 Acres Lot
$1,212,800 Zestimate®
$251/sqft
$4,239 Estimated rent
Home value
$1,212,800
$1.03M - $1.42M
$4,239/mo
Zestimate® history
Owner options
List your home for rent
$4,239/mo
Rent Zestimate®
Find your next renter with Zillow Rental Manager. Plus, with online applications, you can quickly screen prospective tenants – for free.
$4,239/mo
Rent Zestimate®
Refinance and save
$6,210/mo
Est. payment
Refinancing to a lower rate could help reduce your monthly payments and save thousands over the life of the loan.
$6,210/mo
Est. payment
Explore your selling options
Work with a Zillow partner agent
Leverage their expertise and Zillow's premium Showcase listings to get your home seen by more buyers.
Get startedList with your own agent
Get your home in front of millions of buyers by listing it on Zillow.
Learn how to do itSell it yourself
Take full control of how buyers see your home on Zillow by listing For Sale by Owner (FSBO).
List your homeWhat's special
Large game roomCircular driveMud roomSight finished hardwood floorsCorner lotFenced backyardFormal dining room
Zillow last checked:
Listing updated:
Listed by:
Brandy N Harp 501-580-4277,
Jon Underhill Real Estate
Bought with:
Karen Ryall, AR
Janet Jones Company
Source: CARMLS,MLS#: 25015357
Facts & features
Interior
Bedrooms & bathrooms
- Bedrooms: 4
- Bathrooms: 5
- Full bathrooms: 4
- 1/2 bathrooms: 1
Rooms
- Room types: Great Room, Office/Study, Game Room, Hearth Room
Dining room
- Features: Separate Dining Room, Eat-in Kitchen, Separate Breakfast Rm, Breakfast Bar
Heating
- Natural Gas, Zoned
Cooling
- Electric
Appliances
- Included: Built-In Range, Double Oven, Microwave, Gas Range, Dishwasher, Disposal, Refrigerator, Bar Fridge, Oven, Ice Maker, Gas Water Heater, Tankless Water Heater
- Laundry: Washer Hookup, Electric Dryer Hookup, Laundry Room
Features
- Wet Bar, Walk-In Closet(s), Built-in Features, Ceiling Fan(s), Walk-in Shower, Kit Counter-Other, Pantry, Sheet Rock, Primary Bedroom/Main Lv, Guest Bedroom/Main Lv, Primary Bedroom Apart, Guest Bedroom Apart, Primary Bed. Sitting Area, 2 Bedrooms Same Level, 2 Bedrooms Upper Level
- Flooring: Carpet, Wood, Tile, Natural Stone Tile
- Doors: Insulated Doors
- Windows: Window Treatments, Insulated Windows, Low Emissivity Windows
- Basement: None
- Attic: Floored
- Number of fireplaces: 2
- Fireplace features: Factory Built, Gas Starter, Gas Logs Present, Two
Interior area
- Total structure area: 4,684
- Total interior livable area: 4,684 sqft
Property
Parking
- Total spaces: 3
- Parking features: Garage, Three Car, Garage Door Opener, Garage Faces Side
- Has garage: Yes
Features
- Levels: Two
- Stories: 2
- Patio & porch: Patio, Screened
- Exterior features: Rain Gutters
- Has spa: Yes
- Spa features: Whirlpool/Hot Tub/Spa
- Fencing: Full,Wood
Lot
- Size: 0.49 Acres
- Features: Level, Corner Lot, Subdivided, Lawn Sprinkler
Details
- Parcel number: 43L0290045600
Construction
Type & style
- Home type: SingleFamily
- Architectural style: Traditional
- Property subtype: Single Family Residence
Materials
- Brick, Radiant Barrier
- Foundation: Slab
- Roof: Shingle
Condition
- New construction: No
- Year built: 2020
Utilities & green energy
- Electric: Elec-Municipal (+Entergy)
- Gas: Gas-Natural
- Sewer: Public Sewer
- Water: Public
- Utilities for property: Natural Gas Connected
Green energy
- Energy efficient items: Doors, Ridge Vents/Caps, Thermostat
Community & HOA
Community
- Features: Pool, Tennis Court(s), Clubhouse, Picnic Area, Mandatory Fee
- Security: Smoke Detector(s), Security System, Video Surveillance
- Subdivision: PLEASANT VALLEY
HOA
- Has HOA: Yes
- HOA fee: $459 annually
Location
- Region: Little Rock
Financial & listing details
- Price per square foot: $251/sqft
- Tax assessed value: $874,395
- Annual tax amount: $10,413
- Date on market: 4/21/2025
- Listing terms: Conventional,Cash
- Road surface type: Paved
Price history
| Date | Event | Price |
|---|---|---|
| 6/12/2025 | Sold | $1,175,000-2.1%$251/sqft |
Source:  CARMLS #25015357 Report a problem CARMLS #25015357 Report a problem | ||
| 4/21/2025 | Listed for sale | $1,199,900+41.2%$256/sqft |
Source: CARMLS #25015357 Report a problem | ||
| 6/22/2020 | Sold | $850,000+385.7%$181/sqft |
Source: CARMLS #20019329 Report a problem | ||
| 5/29/2019 | Sold | $175,000+42.9%$37/sqft |
Source: Public Record Report a problem | ||
| 2/27/2014 | Sold | $122,500$26/sqft |
Source: Public Record Report a problem | ||
Public tax history
| Year | Property taxes | Tax assessment |
|---|---|---|
| 2025 | $10,314 +3.6% | $155,909 +4.4% |
| 2024 | $9,959 +4% | $149,409 +4.5% |
| 2023 | $9,579 +4.4% | $142,909 +4.8% |
| 2022 | $9,174 +4.4% | $136,409 +5% |
| 2021 | $8,784 +736.5% | $129,909 +766.1% |
| 2020 | $1,050 | $15,000 |
| 2019 | $1,050 | $15,000 |
| 2018 | $1,050 | $15,000 |
| 2017 | $1,050 | $15,000 +4.2% |
| 2016 | $1,050 +4% | $14,400 |
| 2015 | $1,009 | $14,400 |
| 2014 | $1,009 | $14,400 |
| 2013 | $1,009 | $14,400 -68.8% |
| 2012 | -- | $46,080 +167.1% |
| 2011 | -- | $17,250 |
| 2010 | -- | $17,250 |
| 2009 | -- | $17,250 |
| 2008 | -- | $17,250 |
| 2007 | -- | $17,250 +15% |
| 2005 | -- | $15,000 |
| 2004 | -- | $15,000 +76.7% |
| 2003 | -- | $8,488 |
| 2002 | -- | $8,488 |
| 2001 | -- | $8,488 |
Find assessor info on the county website
Neighborhood: River Mountain
Nearby homes
- $492,7004 bd4 ba3.2k sqft2300 N Rodney Parham Rd, Little Rock, AR 72212Off Market
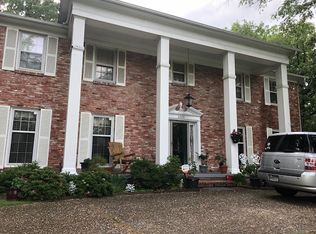
- $632,5004 bd3 ba3.1k sqft7 Valley Club Cir, Little Rock, AR 72212Off Market
- $454,6004 bd3 ba3.1k sqft2306 N Rodney Parham Rd, Little Rock, AR 72212Off Market
- $944,2005 bd4 ba4k sqft10 Valley Club Cir, Little Rock, AR 72212Off Market
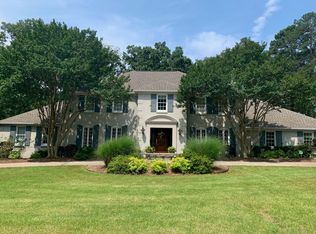
- $1,550,0005 bd6 ba6.7k sqft8 Valley Club Cir, Little Rock, AR 72212Sold
- $616,6003 bd3 ba3.4k sqft4 Valley Club Cir, Little Rock, AR 72212Off Market
- $603,500-- bd3 ba5.1k sqft13 Valley Club Cir, Little Rock, AR 72212Off Market
- $387,9004 bd3 ba2.8k sqft2223 N Rodney Parham Rd, Little Rock, AR 72212Off Market
Nearby schools
GreatSchools rating
- 6/10Fulbright Elementary SchoolGrades: PK-5Distance: 0.6 mi
- 8/10Pinnacle View Middle SchoolGrades: 6-8Distance: 4.1 mi
- 3/10Hall High School - West SoiGrades: 9-12Distance: 4.1 mi
Schools provided by the listing agent
- Elementary: Fulbright
- Middle: Pinnacle View
- High: Central
Source: CARMLS. This data may not be complete. We recommend contacting the local school district to confirm school assignments for this home.
Sell for more on Zillow
Get a Zillow Showcase℠ listing at no additional cost and you could sell for .
$1,212,800
2% more
+$24,256
With Zillow Showcase(estimated)
$1,237,056
Sell for more on Zillow
Get a Zillow Showcase℠ listing at no additional cost and you could sell for .
$1,212,800
2% more
+$24,256
With Zillow Showcase(estimated)
$1,237,056
- Arkansas
- Pulaski County
- Little Rock
- 72212
- River Mountain
- 5 Valley Club Cir
